Share this with your friends


+17209495525
You 1st Realty
4421 Sumac Ln, Littleton, CO 80123
- $3,800,000
- 6
- BD
- 6
- BA
- 6,724
- SqFt
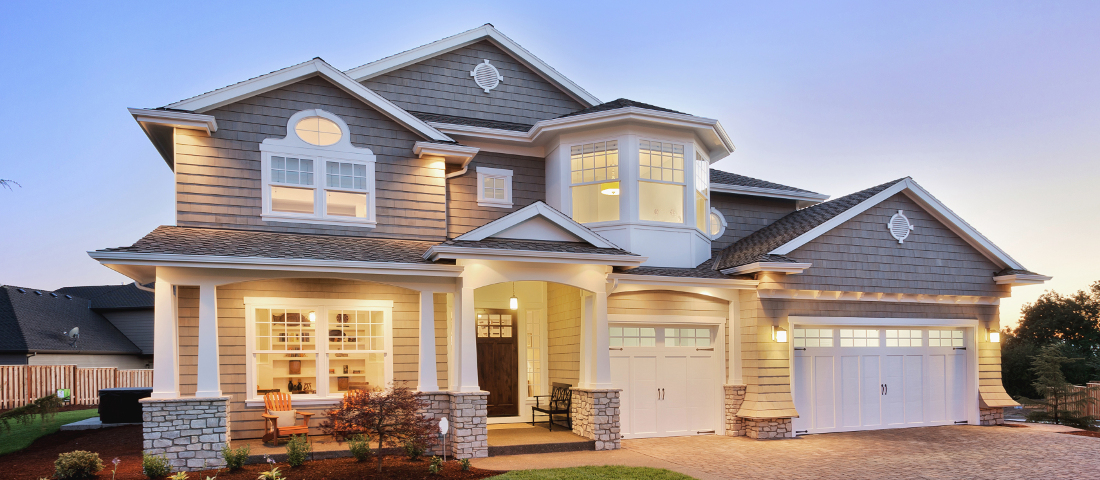
Courtesy of Compass - Denver . 303-808-7961
Selling Office: LIV Sotheby's International Realty.- Sold Price
- $3,800,000
- List Price
- $3,699,000
- Status
- CLOSED
- Days on Market
- 52
- Closing Date
- May 11, 2026
- MLS#
- 8847283
- Subtype
- Residential
- Style
- Contemporary
- Year Built
- 1975
- Bedrooms
- 6
- Bathrooms
- 6
- Full Baths
- 4
- Half Baths
- 2
- Living Area
- 6,724
- Lot Size
- 29,229
- Acres
- 0.67
- Subdivision
- Bow Mar South
Property Description
Rare fully-renovated 6bd/6ba ranch offering 6,914 finished square in coveted Bow Mar South on a flat .67-acre lot. This exceptional home offers the rare combination of extensive renovation, true ranch-style living, and resort-caliber outdoor spaces. The expansive main level includes four bedrooms and a dedicated office, creating an ideal layout for comfortable daily living while still offering flexibility for guests and work-from-home needs. Designed to embrace Colorado’s indoor-outdoor lifestyle, the home wraps around two luxurious outdoor entertaining spaces designed by the award-winning landscape architects at Designs by Sundown, providing multiple areas for gathering, dining, and relaxing. The light-filled lower level adds generous recreation space along with a private guest suite featuring a steam shower, making it perfect for visitors or extended stays. Homes with this combination of main-level square footage, thoughtful renovation, and exceptional outdoor design rarely come available. Residents of Bow Mar South enjoy outstanding neighborhood amenities including a private community beach, swimming pool, tennis courts, pickleball courts, beach volleyball, and a vibrant, active community atmosphere.
Additional Information
- Interior Features
- Ceiling Fans, Eat-In Kitchen, Entrance Foyer, Five Piece Bath, Granite Counters, Jack and Jill Bath, Open Floor Plan, Pantry, Primary Suite, Smart Thermostat, Walk-In Closet(s)
- Exterior Features
- Fire Pit, Garden, Gas Grill, Lighting, Rain Gutters, Smart Irrigation
- Taxes
- $22,736
- HOA Fee
- $2,200
- Property Description
- Contemporary
- Flooring
- Carpet, Wood
- Appliances
- Dishwasher, Disposal, Double Oven, Microwave, Oven, Range, Refrigerator, Self Cleaning Oven
- Heating
- Baseboard, Natural Gas, Radiant
- Air Conditioning
- Central Air
- Levels
- One
- Roof
- Composition
- Parking Features
- 220 Volts, Paved, Dry Walled, Heated Garage, Insulated Garage, Lighted, Smart Garage Door
- Garage Spaces
- 3
- School District
- Littleton 6
- Elementary School
- Wilder
- Middle School
- Goddard
- High School
- Littleton
How much is your home worth?
...get instant property value now!
Mortgage Calculator

The content relating to real estate for sale in this Web site comes in part from the Internet Data eXchange (“IDX”) program of METROLIST, INC., DBA RECOLORADO® Real estate listings held by brokers other than You 1st Realty are marked with the IDX Logo. This information is being provided for the consumers’ personal, non-commercial use and may not be used for any other purpose. All information subject to change and should be independently verified. IDX Terms and Conditions