


$610,000
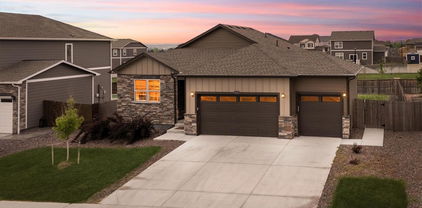
$15,000 CREDIT TOWARDS BUYER CLOSING COSTS AVAILABLE NOW!! USE TOWARDS, BUYING DOWN RATE, GET A 2/1 RATE BUY DOWN, COVER CLOSING COSTS, OR SIMPLE CASH SAVINGS! Welcome home to this beautifully maintained, contemporary ranch in the desirable Timberleaf community, perfectly situated on a premium lot with no rear neighbors for added privacy. Thoughtful updates, an open floor plan, and stylish finishes create a home that's both inviting and move-in ready. Step inside to discover soaring ceilings, durable laminate hardwood flooring, a light, neutral color palette, and a cozy gas fireplace with a modern tile surround. The well-appointed kitchen features an oversized center island, granite countertops, abundant white shaker cabinetry, stainless steel appliances, and a walk-in pantry. Sliding glass doors lead to the expansive backyard patio, offering the perfect space for grilling, relaxing in the hot tub, or enjoying summer evenings outdoors. With a fully fenced yard and no neighbors directly behind, you'll appreciate both the privacy and the opportunity to create your ideal outdoor retreat. The private primary suite offers a spacious walk-in closet and a well-designed ensuite bath with dual vanities and an oversized walk-in shower. Two additional bedrooms, a full bathroom, and a convenient laundry and mudroom complete the thoughtfully designed main level. Additional major highlight is the three-car attached garage w/ Golf Simulator, Garage Heaters, and EV Charging Station. The home has smart home technology, a tankless water heater, and a full unfinished basement ready for future expansion. Enjoy living just steps from the neighborhood park and minutes from shopping, dining, Riverdale Dunes Golf Course, Adams County Open Space, local schools, and major commuter routes. Offering the perfect blend of modern style, everyday comfort, and a fantastic location, this Timberleaf home is one you won't want to miss.
3
Beds
⋅
2
Baths
⋅
2095053
MLS
8578 E 133rd Drive, Brighton
Courtesy of RE/MAX Professionals . nick@griffithhometeam.com,303-552-1360



 The data relating to real estate for sale on this web site comes in part from Information and Real Estate Services, LLC under IRES Rules © Copyright IRES, and is provided for limited non-commercial use. Information is provided exclusively for consumers' personal use and may not be used for any purpose other than to identify prospective properties consumers may be interested in purchasing. Real estate listings held by other brokerage firms are included in this site and detailed information about them includes the name of the listing brokers. Listing broker has attempted to offer accurate data, but buyers are advised to confirm all items.