Grange Creek Homes with Open Floorplan Interior Features

Grange Creek Homes with Open Floorplan Interior Features

Welcome to Grange Creek, an enchanting subdivision nestled in the vibrant city of Thornton, Colorado, within Adams County. This thriving community is a perfect blend of modern living and natural beauty, making it an ideal place for families, professionals, and anyone seeking a serene lifestyle close to the heart of Denver.

Grange Creek boasts a diverse selection of homes, each designed with open floorplan interior features that enhance the living experience. Imagine stepping into a spacious living area where natural light floods the space, creating an inviting atmosphere perfect for entertaining or enjoying quiet evenings with loved ones. The seamless flow from the kitchen to the dining and living areas fosters a sense of togetherness, allowing families to stay connected while engaging in daily activities.

The homes in Grange Creek are thoughtfully crafted with contemporary finishes, offering a perfect canvas for your personal style. Whether you’re a culinary enthusiast eager to whip up gourmet meals in a modern kitchen or a busy parent seeking a functional layout that accommodates your family’s needs, these open floorplans provide the flexibility and comfort you desire.

Beyond the beautiful homes, Grange Creek is surrounded by lush parks, walking trails, and recreational facilities, ensuring that outdoor adventures are just a stone’s throw away. With excellent schools and convenient access to shopping and dining, this community truly has it all.

Discover the charm of Grange Creek, where your dream home awaits amidst a backdrop of stunning Colorado landscapes and a welcoming neighborhood atmosphere. Experience the perfect blend of comfort and convenience in this delightful Thornton community!

Newest Grange Creek Homes with Open Floorplan Interior Features

$495,000
5 Beds 2 Baths 2940704 MLS
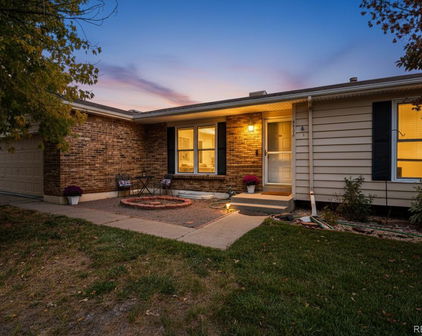
Welcome home to this beautifully updated 5-bedroom, 2-bath bi-level offering 1,885 square feet of stylish, move-in-ready living on a large, landscaped lot. Inside, you'll find brand-new carpet, modern baseboard trim and door casings, and a functional layout with multiple living areas designed for everyday comfort. The remodeled kitchen features high-end granite countertops, white shaker-style cabinetry, stainless steel appliances, and hardwood floors. The spacious primary bedroom includes a walk-in closet, while both bathrooms have been tastefully remodeled with modern finishes. The lower level has has above grade windows that let in natural light. The 3 bedrooms on the lower level give plenty of extra space. Enjoy peace of mind with major system updates, including a furnace and central air (2021), water heater (2025), new electrical panel (2021) and updated windows throughout. Step outside to the fully fenced backyard, offering plenty of room for pets, play, gardening, and outdoor gatherings. Both the front and back yards have sprinkler systems built-in. Best of all, there's no HOA! Conveniently located near parks, shopping, dining, Starbucks, Billy's Bar & Grill, Anythink Library, and everyday amenities, with easy access to major highways for commuting throughout the Denver metro area. This home combines thoughtful updates, flexible living space, and an unbeatable Thornton location.

10934 Birch Drive, Denver

Courtesy of HomeSmart Realty . AmandaJaneTally@gmail.com,303-489-4409

$499,000
4 Beds 2 Baths 4793283 MLS
Welcome home to this beautifully updated 1,885-square-foot bi-level nestled on a large,landscaped lot in Thornton with a charming country vibe including a fully fenced backyard that's perfect for relaxing or entertaining. Enjoy morning coffee or evening sunsets from the spacious deck overlooking the lush yard, creating an ideal outdoor retreat. This move-in-ready home offers 4 bedrooms, 2 remodeled bathrooms, a 2-car garage, and additional RV parking. Inside, the open floor plan is enhanced by luxury vinyl plank flooring throughout, creating a bright, modern feel. The remodeled/updated kitchen is the centerpiece of the home featuring granite countertops, stainless steel appliances, a gas range with new vent (2025) and abundant workspace for cooking and gathering creating a country cool ambiance. Both bathrooms have been tastefully updated with new tile, stylish vanities, and contemporary fixtures. Extensive recent improvements provide exceptional peace of mind, including new siding and roof (2025), furnace (2019), heat pump and central air (2023), tankless water heater (2026), and several new windows. A standout feature is the detached, approximately 96-square-foot heated and cooled bonus studio with its own mini-split system. Perfect as a home office, fitness room, yoga studio, art studio, hobby space, or private retreat, this versatile space is conveniently accessed by a separate walkway along the east side of the property. In addition there is another large shed and the yellow painted chicken run. With extensive upgrades, flexible living space, a beautifully landscaped backyard, RV parking, and a convenient location close to shopping, parks; Grange Creek Park, Riverdale Park, open space, schools, and everyday amenities. Grange Creek neighborhood is located near many farms, Riverdale Regional Park is a short drive. Check out this exceptional pastoral home offering comfort, style, and functionality inside and out and one you won't want to miss!

11070 Eudora Circle, Thornton

Courtesy of Keller Williams DTC . carolghoffman@gmail.com,303-378-6887

$639,000
4 Beds 2 Baths 7530721 MLS
Private Retreat Featuring - Detached Office | 550 SF Entertaining Deck | Spa | Indoor-Outdoor Lifestyle | Zen Water Features At a time when so many homes feel alike, this property stands in a category of its own. The experience begins the moment you arrive. A front stream, zen garden, and mature landscaping create a sense of calm that is rare to find and impossible to forget. The soothing sound of flowing water follows you throughout the property, transforming everyday life into something extraordinary. Designed to blur the lines between indoors and out, the home features expansive garage doors that open to create an incredible indoor-outdoor living experience. Whether you're hosting friends, enjoying a quiet morning coffee, or unwinding after a long day, every space feels connected to the outdoors. The 550-square-foot deck serves as the heart of the property. An exceptional space for entertaining, dining, gathering, and enjoying Colorado's beautiful seasons. Just steps from the primary suite, a built-in hot tub offers the perfect place to relax beneath the stars. Surrounded by mature trees, lush landscaping, and the soothing sound of flowing water, the property offers an exceptional level of privacy that makes it easy to forget you're in the heart of Thornton. Beyond the main home, you'll find features rarely available in this market. The detached 170 Sqft heated and cooled office provides an ideal space for working from home, creative pursuits, or a private studio that gives you the space you need without sacrificing a bedroom or living area. The heated and cooled garage, currently used as a gym, adds over 500 Sqft of valuable year round flex space that can adapt to your lifestyle.

4321 E 109th Avenue, Denver

Courtesy of JPAR Modern Real Estate . 720-445-2567

Start Your Search


The content relating to real estate for sale in this Web site comes in part from the Internet Data eXchange (“IDX”) program of METROLIST, INC., DBA RECOLORADO® Real estate listings held by brokers other than You 1st Realty are marked with the IDX Logo. This information is being provided for the consumers’ personal, non-commercial use and may not be used for any other purpose. All information subject to change and should be independently verified. IDX Terms and Conditions

The data relating to real estate for sale on this web site comes in part from Information and Real Estate Services, LLC under IRES Rules © Copyright IRES, and is provided for limited non-commercial use. Information is provided exclusively for consumers' personal use and may not be used for any purpose other than to identify prospective properties consumers may be interested in purchasing. Real estate listings held by other brokerage firms are included in this site and detailed information about them includes the name of the listing brokers. Listing broker has attempted to offer accurate data, but buyers are advised to confirm all items.

Information deemed reliable but not guaranteed by the MLS
Listing data last updated:


The real estate listing information and related content displayed on this site is provided exclusively for consumers’ personal, non-commercial use and may not be used for any purpose other than to identify prospective properties consumers may be interested in purchasing. This information and related content is deemed reliable but is not guaranteed accurate by the Pikes Peak REALTOR® Services Corp d/b/a elevateMLS.