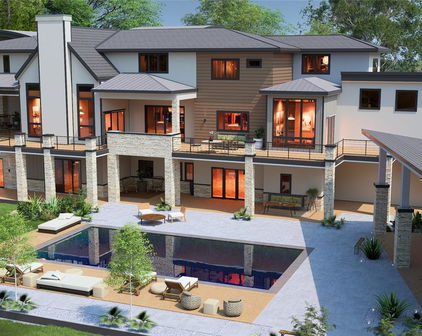
Broomfield Homes with Sauna Interior Features

Broomfield Homes with Sauna Interior Features

Welcome to Broomfield, Colorado—a vibrant city nestled between Denver and Boulder, where stunning mountain views meet a thriving community spirit. Known for its exceptional quality of life, Broomfield offers a unique blend of urban convenience and outdoor adventure. With its well-planned neighborhoods, award-winning schools, and a plethora of parks and recreational facilities, it’s no wonder that families, professionals, and retirees alike are drawn to this picturesque locale.

One of the standout features of homes in Broomfield is the inclusion of luxurious saunas, providing a perfect retreat for relaxation and wellness. Imagine winding down after a long day in your very own sauna, surrounded by the serene ambiance of your home. These interior features not only enhance your living experience but also promote a healthy lifestyle, making it easy to unwind and rejuvenate.

Broomfield’s real estate market boasts a diverse array of homes, many of which are designed with modern amenities that cater to comfort and style. Whether you’re looking for a cozy single-family home or a spacious contemporary residence, you’ll find properties that reflect the charm and character of this remarkable city.

With easy access to hiking trails, golf courses, and the vibrant cultural scene of nearby cities, Broomfield is truly a hidden gem in Colorado. Embrace the opportunity to own a home that not only meets your needs but also elevates your lifestyle with the luxury of a sauna. Come discover all that Broomfield has to offer—your dream home awaits!

Newest Broomfield Homes with Sauna Interior Features

$975,000
4 Beds 5 Baths 8946569 MLS
Tucked on a quiet cul-de-sac in McKay Landing, 14374 Blue Vista Way sits on one of the largest lots in the neighborhood and offers over 4,000 square feet of meticulously maintained living space featuring 4 bedrooms plus an easy fifth bedroom conversion, 4.5 baths, and a 3-car garage. Flooded with natural light, the open layout flows effortlessly for both quiet weeknights and grand entertaining. The heart of the home is the chef's kitchen, fully redesigned in 2017 with leathered granite, updated cabinetry, a gas cooktop, and double ovens, opening to a striking great room with soaring vaulted ceilings and a gas fireplace. Upstairs, the vaulted primary suite offers a five piece bath and large walk-in closet. A secondary bedroom features its own ensuite bath, while two additional bedrooms share a full bath with double vanity. The finished basement is where this home truly separates itself. A large rec room, full wet bar, 3/4 bath, private sauna, and 500 plus square feet of storage — with an egress window in place, a single added wall creates a conforming fifth bedroom. For buyers needing that fifth bedroom, the work is already done. Outside, nearly 0.38 acres of mature landscaping creates a private backyard with room to breathe. A covered grilling patio wired with speakers, open entertaining space with sunshade system, hot tub, horseshoe pit, and dedicated dog run complete the picture. The 3-car garage is fully outfitted with built-in shelving, upper cabinets, and bike hangers. Walk 1.5 blocks to Meridian Elementary, the community pool, and McKay Landing's new bike park. McKay Lake and scenic trails are right outside your door. Orchard Town Center, Denver Premium Outlets, and everyday conveniences are a short drive away. Owned by the same family since 2005 and thoughtfully updated throughout, homes like this in McKay Landing do not come around often.

14374 Blue Vista Way, Broomfield

Courtesy of LoKation Real Estate . buywithbre@gmail.com,720-295-3794

$1,049,000
4 Beds 5 Baths 9989370 MLS
New Price! Great Value! Must See Property! Welcome to 4030 W 149th Avenue, a beautiful 2-story residence nestled in Broomfield’s highly sought-after Silverleaf community. Spanning 4,451 square feet, this 4-bedroom, 5-bathroom home blends luxury, functionality, and thoughtful design with exceptional indoor and outdoor living spaces throughout. Step inside to a grand two-story staircase, private office, elegant half bath, formal dining room, and spacious open-concept layout designed for entertaining and everyday living. The designer kitchen is the heart of the home, featuring open shelving, a gas cooktop, double ovens, wine fridge, oversized island, butler’s pantry with wine rack, walk-in pantry, and spacious eat-in dining area. The inviting living room showcases a cozy gas fireplace and flows seamlessly into the beautifully landscaped backyard. The main level also features hardwood flooring, a mudroom with included Finnleo sauna, and access to the oversized 3-car garage. Upstairs, you’ll find an oversized loft, walk-in laundry room with ample cabinetry, spacious secondary bedrooms, a full bathroom, and a private guest suite with an en-suite bath and walk-in closet. The luxurious primary suite features custom built-ins, a spa-like five-piece bathroom, and a large walk-in closet. The finished basement is designed for entertaining and relaxation with an oversized recreation room featuring built-ins, a custom beverage station with sink, dishwasher, and beverage fridge, two built-in bunk beds, a ¾ bathroom, and additional unfinished storage. Enjoy Colorado living outdoors with professional landscaping, an extended concrete patio, pergola with retractable sun awning, included hot tub, and greenbelt behind the fenced yard for added privacy. Additional highlights include two AC units, and a paid-off solar system. Located in one of Broomfield’s premier neighborhoods with access to parks, trails, and open space, this home offers an exceptional Colorado lifestyle.

4030 W 149th Avenue, Broomfield

Courtesy of Farmhouse Realty . gantt4homes@gmail.com,970-218-6074

$10,500,000
6 Beds 10 Baths 7004700 MLS
Unparalleled Luxury Awaits in this stunning new custom estate expertly crafted by one of the area's premier builders, Nestled in the prestigious, gated Whistlepig Community. Spanning over 1.96 acres, this magnificent property boasts a breathtaking array of amenities designed to elevate your lifestyle. Step inside to discover a masterpiece of modern design. Entertain in style with spacious, open-concept living areas that seamlessly blend elegance and functionality. Indulge your culinary passions in a state-of-the-art kitchen featuring high-end appliances, custom cabinetry, massive center island, breakfast nook and huge walk-in pantry. Upstairs the luxurious primary retreat offers a serene sanctuary with a spa inspired bathroom, walk-in closets, sitting area opening to private deck with stunning views, three generously sized bedrooms suites, loft-lounge area and handy second laundry room. Lower level features sprawling rec room and spacious game room offering endless fun with room for pool table, arcade games, and more. Full wet bar ensures that every occasion with friends and family is catered to. Multiple sliders seamlessly connect to outdoor entertainment areas. For a more cinematic experience, retreat to the private theater room. Private guest suite has its own attached bath. Enjoy the huge exercise room for those seeking a high intensity workout, then indulge in ultimate relaxation in the attached spa bath featuring a sauna, steam shower, jetted tub, and a refreshing cold plunge tub. Elevator to all three levels. Step outside to your private oasis, complete with sparkling pool, rejuvenating spa, and multiple outdoor entertainment areas. The pool house offers a luxurious retreat with lounge area, full bar, and bathroom for ultimate convenience and relaxation. Secondary garage is large enough to ensure ample space for all your cars and toys. Truly a legacy estate offering an extraordinary living experience. Photos of home previous home built by Builder.

1757 Whistlepig Lane, Broomfield

Courtesy of Keller Williams Preferred Realty . BONNIELPETERSON@GMAIL.COM,303-775-2250

Start Your Search


The content relating to real estate for sale in this Web site comes in part from the Internet Data eXchange (“IDX”) program of METROLIST, INC., DBA RECOLORADO® Real estate listings held by brokers other than You 1st Realty are marked with the IDX Logo. This information is being provided for the consumers’ personal, non-commercial use and may not be used for any other purpose. All information subject to change and should be independently verified. IDX Terms and Conditions

The data relating to real estate for sale on this web site comes in part from Information and Real Estate Services, LLC under IRES Rules © Copyright IRES, and is provided for limited non-commercial use. Information is provided exclusively for consumers' personal use and may not be used for any purpose other than to identify prospective properties consumers may be interested in purchasing. Real estate listings held by other brokerage firms are included in this site and detailed information about them includes the name of the listing brokers. Listing broker has attempted to offer accurate data, but buyers are advised to confirm all items.

Information deemed reliable but not guaranteed by the MLS
Listing data last updated:


The real estate listing information and related content displayed on this site is provided exclusively for consumers’ personal, non-commercial use and may not be used for any purpose other than to identify prospective properties consumers may be interested in purchasing. This information and related content is deemed reliable but is not guaranteed accurate by the Pikes Peak REALTOR® Services Corp d/b/a elevateMLS.