Share this with your friends


+17209495525
You 1st Realty
1250 Dolan Dr, Monument, CO 80132
- $2,500,000
- 4
- BD
- 5
- BA
- 6,276
- SqFt




Listing courtesy of Camellia Coray.
719-359-0014
- List Price
- $2,500,000
- Status
- ACTIVE
- Price Change
- ▼ $50,000 1789786311
- MLS#
- 6972481
- Subtype
- Residential
- Year Built
- 2005
- Bedrooms
- 4
- Bathrooms
- 5
- Full Baths
- 2
- Half Baths
- 1
- Living Area
- 6,276
- Acres
- 2.50
- Subdivision
- Higby Estates
- MLS Area Major
- Out of Area
Property Description
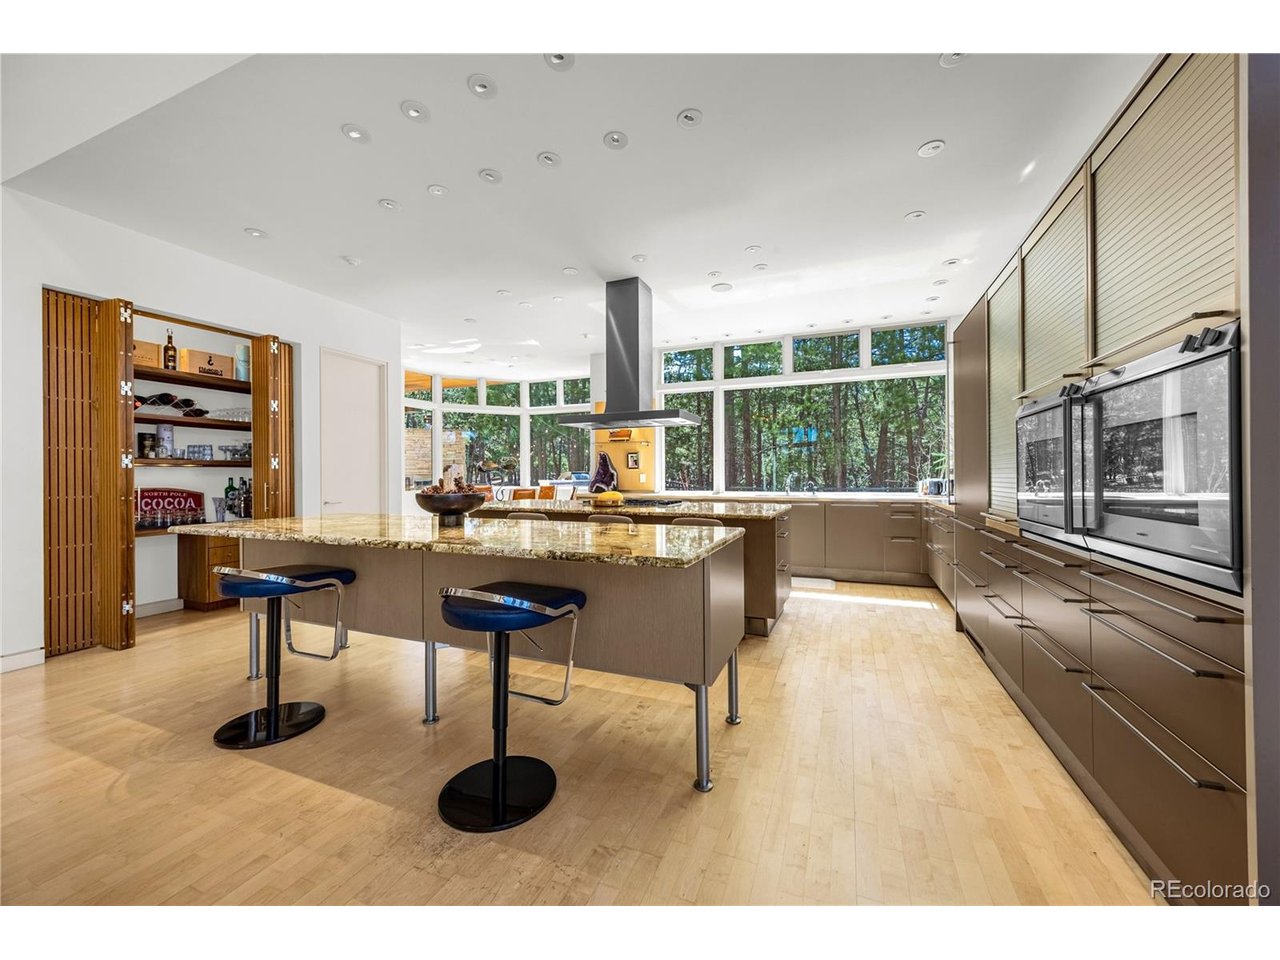
Designed by acclaimed architect Sears Barrett, this one-of-a-kind Colorado Contemporary combines world-class architecture & an unbeatable Monument location. Situated on 2.5 private forested acres backing to a 10-acre equestrian ranch with no homes behind it, the property offers towering pines & a level of privacy that is increasingly difficult to find along Colorado's Front Range. Located within highly sought-after Lewis-Palmer District 38, the home is ideally positioned between Denver and Colorado Springs, with convenient access to Castle Rock, the Denver Tech Center, I-25, shopping, dining, healthcare, & some of Colorado's premier golf destinations including Kings Deer, Bear Dance, Perry Park, and Flying Horse. A dramatic 50-foot wall of glass and soaring cathedral ceilings frame the surrounding forest & Colorado sky. The main level features a dual-island chef's kitchen with German-designed Bulthaup cabinetry, Silestone and granite surfaces, & a luxury appliance suite including Sub-Zero, Gaggenau, Miele, and Bosch. The great room flows seamlessly to expansive outdoor living spaces featuring a wraparound terrace & outdoor fireplace. The entire upper level serves as a private owner's retreat with breathtaking Pikes Peak views, dual sitting areas, a see-through fireplace, & spa-inspired bath. The walk-out lower level offers a large family room, fitness area, and 3 en-suite bedrooms, creating exceptional space for family & guests. Additional features include multiple patios, outdoor kitchen, radiant heat, Lutron lighting, integrated sound, security system, heated garage with epoxy floors, & custom cabinetry. Whether seeking a private executive retreat, a luxury family home within District 38, or a Colorado lifestyle property with easy access to Denver, Castle Rock, and Colorado Springs, this property offers a combination of location, privacy, & architecture that rarely comes to market. This is a property that would be difficult, if not impossible, to replicate today.
Additional Information
- Interior Features
- Eat-In Kitchen, Vaulted/Cathedral Ceilings, Open Floor Plan, Pantry, Walk-In Closet(s), Kitchen Island
- Exterior Features
- Balcony
- Taxes
- $6,790
- HOA Fee
- $150
- Zoning
- RR-2.5
- Appliances
- Double Oven, Dishwasher, Refrigerator, Washer, Dryer, Microwave, Disposal
- Heating
- Forced Air
- Air Conditioning
- Central Air, Ceiling Fan(s)
- Levels
- Two
- Roof
- Fiberglass
- Parking Features
- Attached
- Garage Spaces
- 3
- School District
- Lewis-Palmer 38
- Elementary School
- Prairie Winds
- Middle School
- Lewis-Palmer
- High School
- Lewis-Palmer
- View
- Mountain(s)
Mortgage Calculator
 The data relating to real estate for sale on this web site comes in part from Information and Real Estate Services, LLC under IRES Rules © Copyright IRES, and is provided for limited non-commercial use. Information is provided exclusively for consumers' personal use and may not be used for any purpose other than to identify prospective properties consumers may be interested in purchasing. Real estate listings held by other brokerage firms are included in this site and detailed information about them includes the name of the listing brokers. Listing broker has attempted to offer accurate data, but buyers are advised to confirm all items.
Information deemed reliable but not guaranteed by the MLS
Listing data last updated: