Share this with your friends


+17209495525
You 1st Realty
7309 W Hampden Ave Unit 48-4804, Lakewood, CO 80227
- $249,900
- 1
- BD
- 1
- BA
- 946
- SqFt




Listing courtesy of Paul DeSalvo.
firehouserealtyco@gmail.com,720-320-6062
- List Price
- $249,900
- Status
- ACTIVE
- Price Change
- ▼ $10,100 1784691764
- MLS#
- 9209938
- Subtype
- Residential
- Year Built
- 1972
- Bedrooms
- 1
- Bathrooms
- 1
- Full Baths
- 1
- Living Area
- 946
- Acres
- 0.02
- Subdivision
- Hampden Villa
- Neighborhood
- Metro16/JSC
- MLS Area Major
- Metro Denver
Property Description
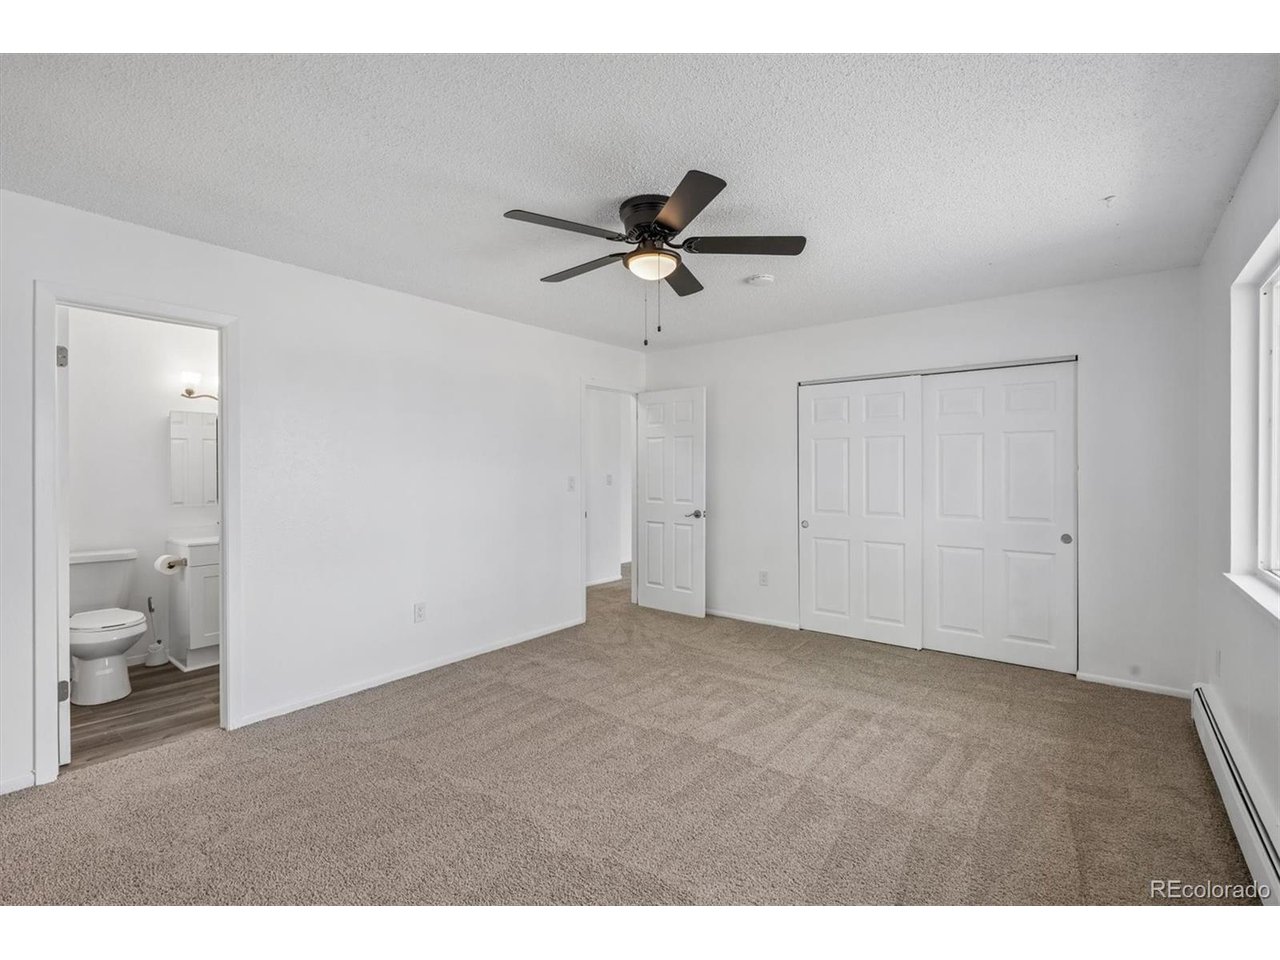
Hidden Gem on the Littleton/Lakewood Border-Don't Sleep on This One! Fully Remodeled townhome sits quietly tucked back from the main road-close enough to everything, far enough to actually feel like home. All new windows and sliding glass door, carpet, flooring, SS appliances, Washtower, Light Fixtures and AC Unit! Just shy of 1,000 sq ft, the layout is amazingly versatile. The open floor plan carves out real, usable space for living, dining, and a dedicated work area without feeling cramped. There's a natural spot where a second bedroom wall once existed - easily restored for anyone needing that extra room. The bones are there. You just have to decide what fits your life. Abundant natural light pours through expansive windows. Large Bedroom with a Private Entrance to the Bathroom. Convenient Hall Laundry Closet. Step outside to your private balcony and you'll understand the appeal immediately. Morning coffee can't get better than this - this is the kind of space that makes a smaller footprint feel like plenty. The garage space rounds things out with parking and extra storage that a lot of townhomes simply don't offer. Hampden Villas provides community features such as a swimming pool, green spaces, and playground equipment set within professionally maintained grounds. Location-wise, you're sitting on a sweet spot: delivers exceptional connectivity: easy highway access via Hampden and 6th Avenue, close proximity to Belmar's extensive retail and restaurant options, and direct access to Bear Creek Greenbelt's trail system. Dining, recreation, and transit options are all easily accessible on foot. This thoroughly remodeled townhome offers a compelling combination of modern finishes, prime location, and affordable HOA dues-an outstanding opportunity in the current market.
Additional Information
- Interior Features
- Open Floor Plan
- Exterior Features
- Balcony
- Taxes
- $1,458
- HOA Fee
- $341
- Appliances
- Self Cleaning Oven, Dishwasher, Refrigerator, Washer, Dryer, Microwave, Disposal, Fire Alarm
- Heating
- Hot Water, Baseboard
- Air Conditioning
- Window/Wall, Ceiling Fan(s)
- Levels
- One
- Roof
- Composition
- Parking Features
- Attached
- Garage Spaces
- 1
- School District
- Jefferson Dist R-1
- Elementary School
- Westgate
- Middle School
- Carmody
- High School
- Bear Creek
How much is your home worth?
...get instant property value now!
Mortgage Calculator
Listings courtesy of Information and Real Estate Services, LLC as distributed by MLS GRID. 
Based on information submitted to the MLS GRID as of . All data is obtained from various sources and may not have been verified by broker of MLS GRID. Supplied Open House Information is subject to change without notice. All information should be independently reviewed and verified for accuracy. Properties may or may not be listed by the office/agent presenting the information. Some listings have been excluded from this website.