Share this with your friends


+17209495525
You 1st Realty
7245 Obsidian Ln, Castle Rock, CO 80108
- $935,000
- 5
- BD
- 5
- BA
- 4,614
- SqFt




Listing courtesy of David Wiegand.
dave.w.wiegand@gmail.com,303-335-5825
- List Price
- $935,000
- Status
- ACTIVE
- Price Change
- ▼ $14,000 1786999591
- MLS#
- 4965243
- Subtype
- Residential
- Year Built
- 2005
- Bedrooms
- 5
- Bathrooms
- 5
- Full Baths
- 4
- Half Baths
- 1
- Living Area
- 4,614
- Acres
- 0.33
- Subdivision
- Sapphire Pointe
- Neighborhood
- Metro23/DCW
- MLS Area Major
- Metro Denver
Property Description
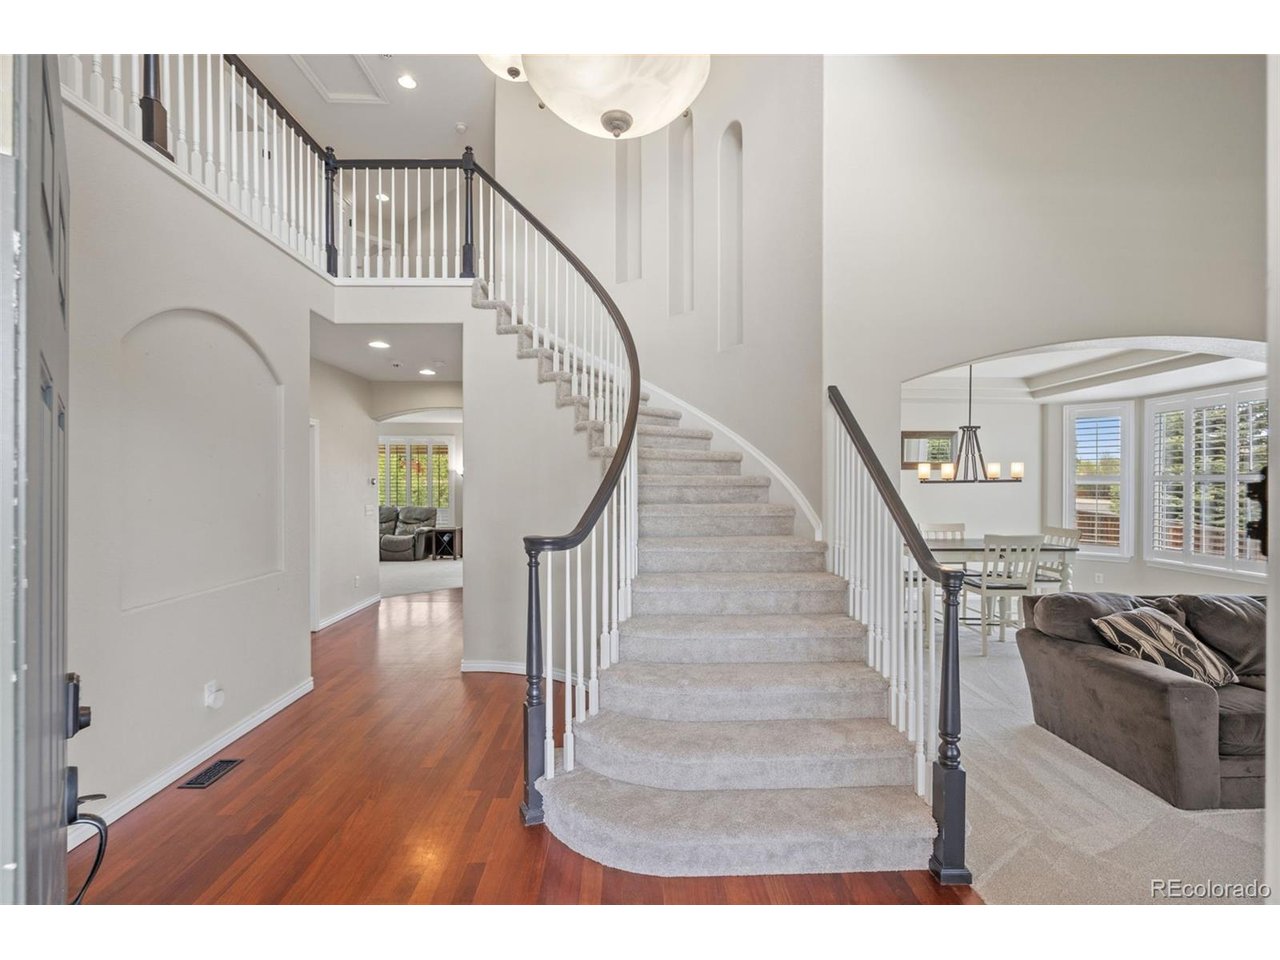
OVER 5,000 FINISHED SQUARE FEET IN CASTLE ROCK'S SAPPHIRE POINTE! Discover exceptional space, comfort, and versatility in this impressive 5-bedroom, 5-bathroom home offering 5,026 square feet on a desirable corner cul-de-sac lot. Soaring ceilings, abundant natural light, beautifully refinished hardwood floors, and brand-new carpet create an inviting first impression. Formal living and dining rooms provide elegant gathering spaces, while the open-concept kitchen features granite countertops, stainless steel appliances, a large center island, pantry, and sunny breakfast nook overlooking the backyard. The adjoining family room offers a cozy gas fireplace and plantation shutters. A dedicated main-floor home office with French doors provides an ideal work-from-home space, complemented by a convenient laundry room with utility sink. Upstairs, the spacious primary suite features a private sitting area, second gas fireplace, five-piece bathroom, and generous closet space. Three additional bedrooms and two full bathrooms complete the upper level. The expansive finished basement offers incredible flexibility with a recreation area, wet bar, home theater setup, fifth bedroom, full bathroom, and abundant storage. Additional highlights include a whole-home water filtration system, mature landscaping, and a private backyard with an expansive patio perfect for outdoor entertaining. Located in the established Sapphire Pointe community, residents enjoy access to a neighborhood pool, clubhouse, parks, trails, and open space. Conveniently situated near downtown Castle Rock, shopping, dining, schools, and I-25. MORE SPACE. MORE POSSIBILITIES. MORE REASONS TO CALL THIS HOME! Schedule your private showing today!
Additional Information
- Interior Features
- Eat-In Kitchen, Vaulted/Cathedral Ceilings, Open Floor Plan, Pantry, Walk-In Closet(s), Bar-Wet, Jack and Jill Bath, Kitchen Island
- Exterior Features
- Sprinkler System, Hot Tub
- Taxes
- $4,927
- HOA Fee
- $105
- Appliances
- Double Oven, Dishwasher, Refrigerator, Washer, Dryer, Microwave, Freezer, Water Purifier Owned, Disposal, Fire Alarm
- Heating
- Forced Air
- Air Conditioning
- Central Air, Ceiling Fan(s)
- Levels
- Two
- Roof
- Composition
- Parking Features
- Attached
- Garage Spaces
- 3
- School District
- Douglas County RE-1
- Elementary School
- Sage Canyon
- Middle School
- Mesa
- High School
- Douglas County
- View
- Mountain(s)
How much is your home worth?
...get instant property value now!
Mortgage Calculator
Listings courtesy of Information and Real Estate Services, LLC as distributed by MLS GRID. 
Based on information submitted to the MLS GRID as of . All data is obtained from various sources and may not have been verified by broker of MLS GRID. Supplied Open House Information is subject to change without notice. All information should be independently reviewed and verified for accuracy. Properties may or may not be listed by the office/agent presenting the information. Some listings have been excluded from this website.