Share this with your friends


+17209495525
You 1st Realty
12177 W 62nd Ave, Arvada, CO 80004
- $645,000
- 3
- BD
- 3
- BA
- 2,232
- SqFt




Listing courtesy of Christine Campbell.
cgre816002@gmail.com,303-668-8318
- List Price
- $645,000
- Status
- COMING SOON
- MLS#
- 2148382
- Subtype
- Residential
- Year Built
- 1968
- Bedrooms
- 3
- Bathrooms
- 3
- Full Baths
- 1
- Living Area
- 2,232
- Acres
- 0.20
- Subdivision
- Janice Lew
- Neighborhood
- Metro10/JNC
- MLS Area Major
- Metro Denver
Property Description
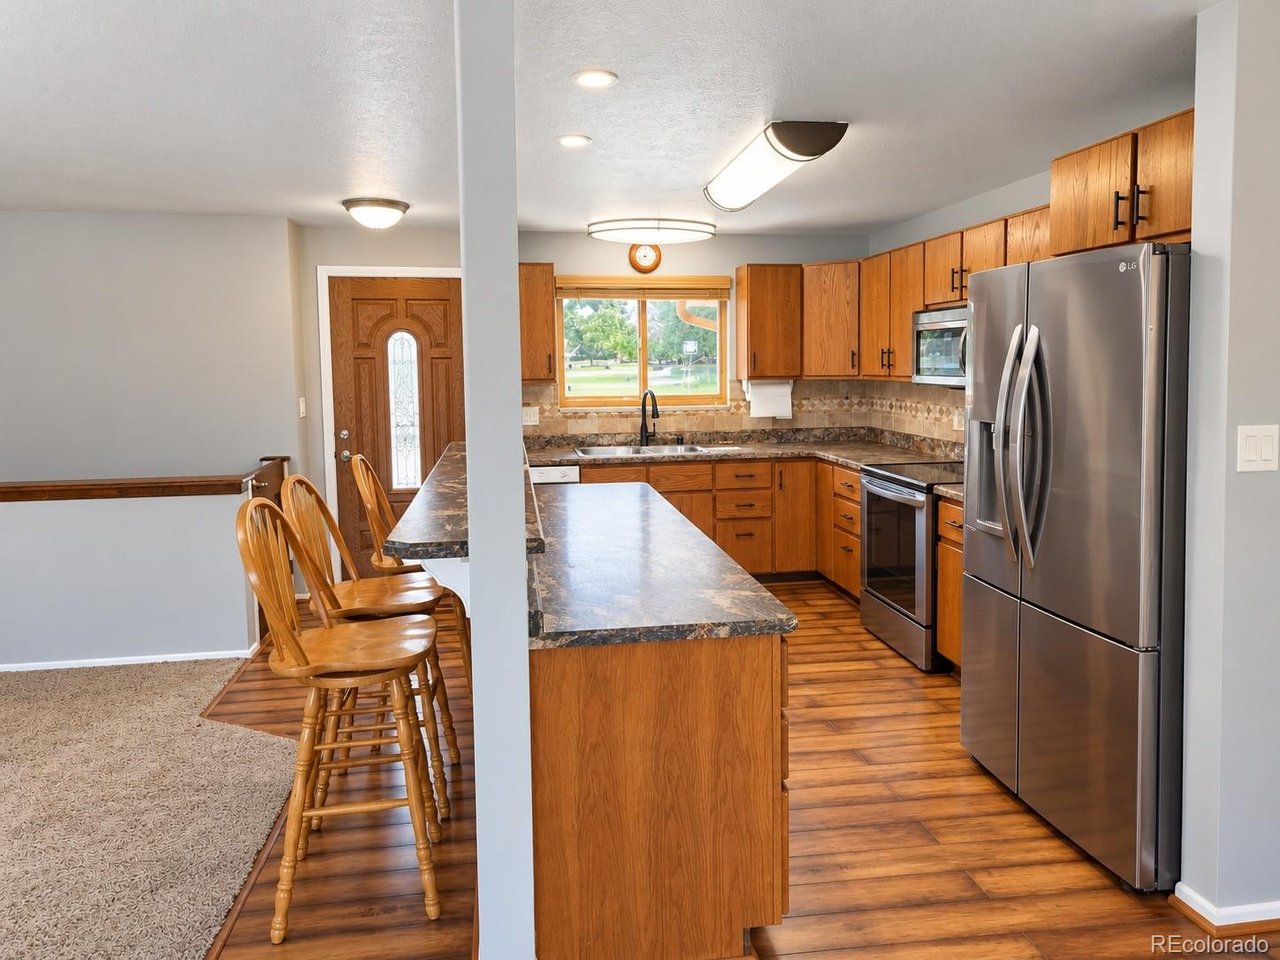
Welcome to this well-maintained Arvada ranch offering a flexible floor plan, thoughtful updates and outstanding indoor-outdoor living. The main level features two bedrooms and two baths, including a primary suite with a custom Closet Factory walk-in closet and private 3/4 bath. Two separate main level living areas provide plenty of room to gather or relax, while the open kitchen features beautiful oak cabinetry, updated hardware, newer countertops and a center island. The basement adds even more versatility with approximately 800 square feet of finished living space, a 3/4 bath, plus an additional bedroom with egress window, closet and door. A separate storage room provides additional functionality. Step outside to one of this home's standout features-a spacious composite deck covered by a cedar pergola of the same impressive size, wired for outdoor hot tub, creating an ideal space for entertaining or relaxing outdoors. Gated concrete RV parking adds valuable flexibility, while the permitted 16' x 20' two-story Tuff Shed provides exceptional storage, workshop or hobby space. Additional improvements include vinyl windows, updated bathrooms and HVAC approximately five years old. With comfortable main-level living, abundant basement space, a two-car garage and exceptional outdoor amenities, this Arvada home offers a combination of space, functionality and lifestyle that's hard to find.
Additional Information
- Interior Features
- Eat-In Kitchen, Open Floor Plan, Walk-In Closet(s), Kitchen Island
- Exterior Features
- Sprinkler System
- Taxes
- $3,653
- Appliances
- Dishwasher, Refrigerator, Dryer, Microwave, Trash Compactor, Disposal, Fire Alarm
- Heating
- Forced Air
- Air Conditioning
- Central Air, Evaporative Cooling, Ceiling Fan(s)
- Levels
- One
- Roof
- Fiberglass
- Parking Features
- Attached
- Garage Spaces
- 2
- School District
- Jefferson Dist R-1
- Elementary School
- Vanderhoof
- Middle School
- Drake
- High School
- Arvada West
Mortgage Calculator
 The data relating to real estate for sale on this web site comes in part from Information and Real Estate Services, LLC under IRES Rules © Copyright IRES, and is provided for limited non-commercial use. Information is provided exclusively for consumers' personal use and may not be used for any purpose other than to identify prospective properties consumers may be interested in purchasing. Real estate listings held by other brokerage firms are included in this site and detailed information about them includes the name of the listing brokers. Listing broker has attempted to offer accurate data, but buyers are advised to confirm all items.
Information deemed reliable but not guaranteed by the MLS
Listing data last updated: