Share this with your friends


+17209495525
You 1st Realty
5366 Westridge Dr, Boulder, CO 80301
- $3,500,000
- 5
- BD
- 6
- BA
- 6,747
- SqFt




Listing courtesy of R Tim Goodacre.
3038179300
- List Price
- $3,500,000
- Status
- ACTIVE
- MLS#
- 1060411
- Subtype
- Residential
- Year Built
- 1997
- Bedrooms
- 5
- Bathrooms
- 6
- Full Baths
- 2
- Half Baths
- 3
- Living Area
- 6,747
- Acres
- 1.39
- Subdivision
- Waterstone
- MLS Area Major
- Suburban Plains
Property Description
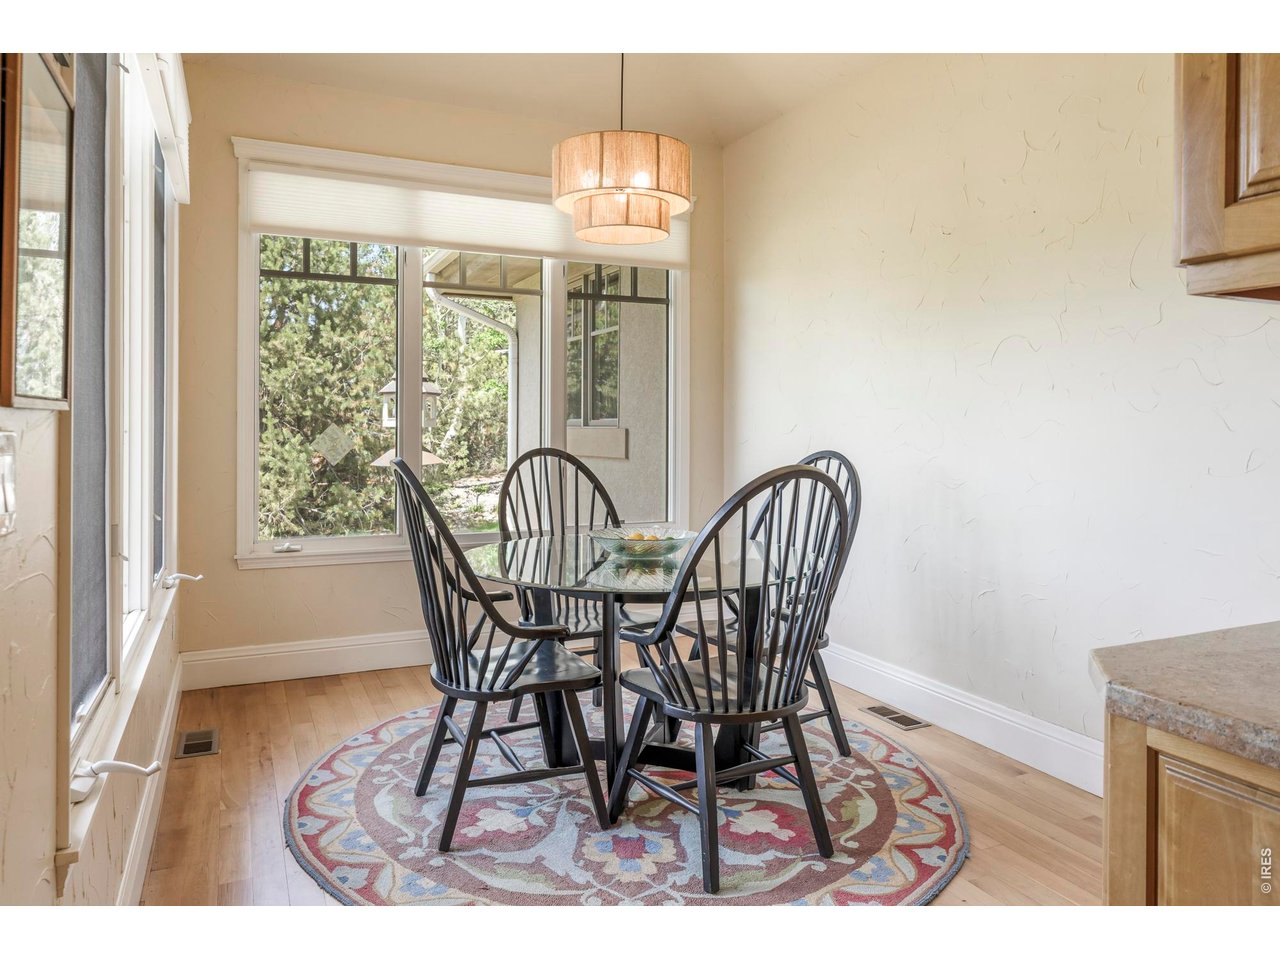
Situated within the coveted Waterstone neighborhood, this extraordinary contemporary estate is surrounded by miles of protected open space and positioned on 1.39 manicured acres with sweeping mountain and plains views in every direction. Expansive walls of glass and multiple outdoor decks create a seamless connection to the breathtaking natural setting, while a private, secluded entrance with a berm establishes an impressive arrival experience. Inside, refined finishes and thoughtful craftsmanship are showcased through granite and travertine inlay, coffered ceilings and sophisticated entertaining spaces with fireplaces. The gourmet chef's kitchen is beautifully appointed with a Sub-Zero refrigerator, Viking range, center island and sunlit breakfast nook. A luxurious primary retreat features a private balcony, en-suite bath with a steam shower and a striking two-sided fireplace extending into the walk-in closet. Additional highlights include a home office with built-ins, formal living and dining rooms, a spacious main living area with a window seat and a finished walkout lower level complete with a kitchen, theater, fireplace and versatile flex spaces. Outdoor living is elevated by multiple decks, a covered patio, fire pit area and a water feature. Residents enjoy proximity to Sixmile Reservoir with a private beach for paddleboarding, kayaking and sailing.
Additional Information
- Interior Features
- Eat-In Kitchen, Separate Dining Room, Vaulted/Cathedral Ceilings, Open Floor Plan, Pantry, Walk-In Closet(s), Bar-Wet, Kitchen Island, Home Theater, High Ceilings
- Exterior Features
- Sprinkler System, Balcony, Garage
- Taxes
- $22,940
- HOA Fee
- $1,850
- Zoning
- A
- Flooring
- Wood
- Appliances
- Gas Range, Dishwasher, Refrigerator, Microwave, Disposal
- Heating
- Forced Air
- Air Conditioning
- Central Air
- Levels
- Two
- Roof
- Tile/Clay
- Parking Features
- Attached
- Garage Spaces
- 5
- School District
- Boulder Valley Dist RE2
- Elementary School
- Crest View
- Middle School
- Centennial
- High School
- Boulder
- View
- Mountain(s), Mountain(s), Plains
Mortgage Calculator
Listings courtesy of Information and Real Estate Services, LLC as distributed by MLS GRID. 
Based on information submitted to the MLS GRID as of . All data is obtained from various sources and may not have been verified by broker of MLS GRID. Supplied Open House Information is subject to change without notice. All information should be independently reviewed and verified for accuracy. Properties may or may not be listed by the office/agent presenting the information. Some listings have been excluded from this website.