Share this with your friends


+17209495525
You 1st Realty
1424 S Lima St, Aurora, CO 80012
- $554,900
- 4
- BD
- 3
- BA
- 2,382
- SqFt




Listing courtesy of Anudari Erdenebileg.
303-589-8097
- List Price
- $554,900
- Status
- PENDING
- Price Change
- ▼ $20,100 1787874665
- MLS#
- 2996237
- Subtype
- Residential
- Year Built
- 1969
- Bedrooms
- 4
- Bathrooms
- 3
- Full Baths
- 1
- Half Baths
- 1
- Living Area
- 2,382
- Acres
- 0.20
- Subdivision
- Village East
- Neighborhood
- Metro19/AUS
- MLS Area Major
- Metro Denver
Property Description
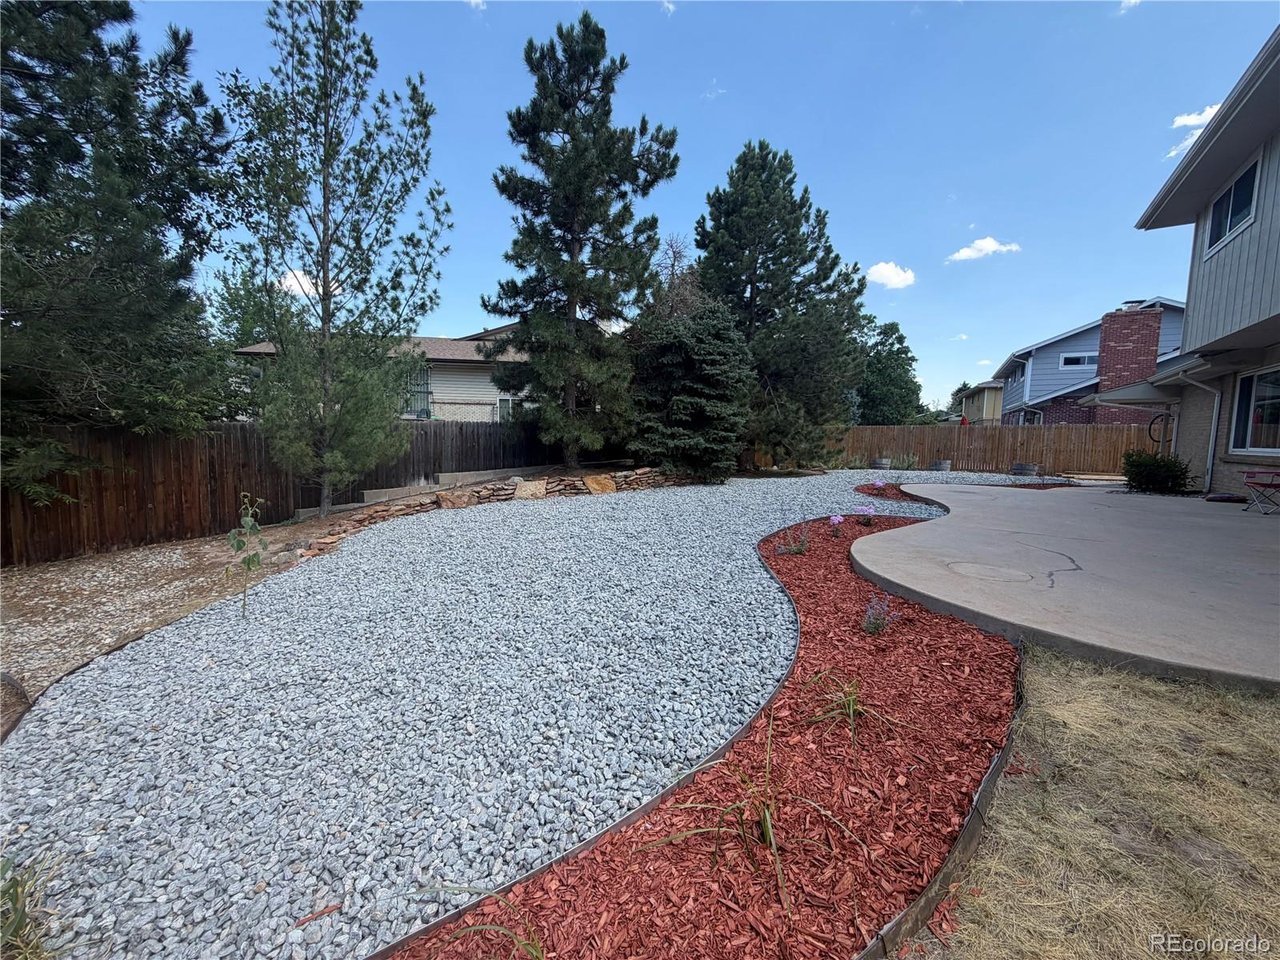
Look no further! You have found your dream home with no HOA. This beautiful 4 bedroom 3 bath spacious home is suitable for any family or multigenerational family settings. The house features large living room, dining room, elongated kitchen with pine cabinets & granite countertops to a beautiful family room with unique wood burning fireplace that was used & loved frequently by the owners. Rare main level bedroom is perfect for your extra bedroom to private office or business space. The primary bedroom and bathroom sets mood for fancy hotel like setting with large shower, jetted tub, double sinks to beautifully detailed tile work & high end fixtures along with the spacious and amazing walking closet. The home has mature trees & landscape with backyard boasts with privacy. Quality windows, hardwood floor to beautiful travertine & granite tiles will only make your move easy for the Holidays. Generously sized long driveway is great for your vehicles and guests. Nestled in the quiet yet diverse neighborhood of the Metro area with its nearby most exciting & endless restaurants & shopping choices only adds to the wonders of this home. The secluded backyard has concrete patio. Cherry Creek School district. The fish tanks are included in the transaction. Looking for quick closing.
Additional Information
- Interior Features
- Walk-In Closet(s)
- Taxes
- $3,050
- Appliances
- Dishwasher, Refrigerator, Washer, Dryer, Microwave, Disposal, Fire Alarm
- Heating
- Baseboard
- Air Conditioning
- Central Air
- Levels
- Two
- Roof
- Composition
- Parking Features
- Attached
- Garage Spaces
- 2
- School District
- Cherry Creek 5
- Elementary School
- Village East
- Middle School
- Prairie
- High School
- Overland
Mortgage Calculator
 The data relating to real estate for sale on this web site comes in part from Information and Real Estate Services, LLC under IRES Rules © Copyright IRES, and is provided for limited non-commercial use. Information is provided exclusively for consumers' personal use and may not be used for any purpose other than to identify prospective properties consumers may be interested in purchasing. Real estate listings held by other brokerage firms are included in this site and detailed information about them includes the name of the listing brokers. Listing broker has attempted to offer accurate data, but buyers are advised to confirm all items.
Information deemed reliable but not guaranteed by the MLS
Listing data last updated: