Share this with your friends


+17209495525
You 1st Realty
6726 S Quantock Way, Aurora, CO 80016
- $809,000
- 5
- BD
- 4
- BA
- 4,143
- SqFt




Listing courtesy of The Knoll Team.
team@theknollteam.com,720-935-0895
- List Price
- $809,000
- Status
- ACTIVE
- Price Change
- ▼ $30,900 1791510206
- MLS#
- 5770803
- Subtype
- Residential
- Year Built
- 2007
- Bedrooms
- 5
- Bathrooms
- 4
- Full Baths
- 1
- Half Baths
- 1
- Living Area
- 4,143
- Acres
- 0.18
- Subdivision
- Southshore
- Neighborhood
- Metro26/ESS
- MLS Area Major
- Metro Denver
Property Description
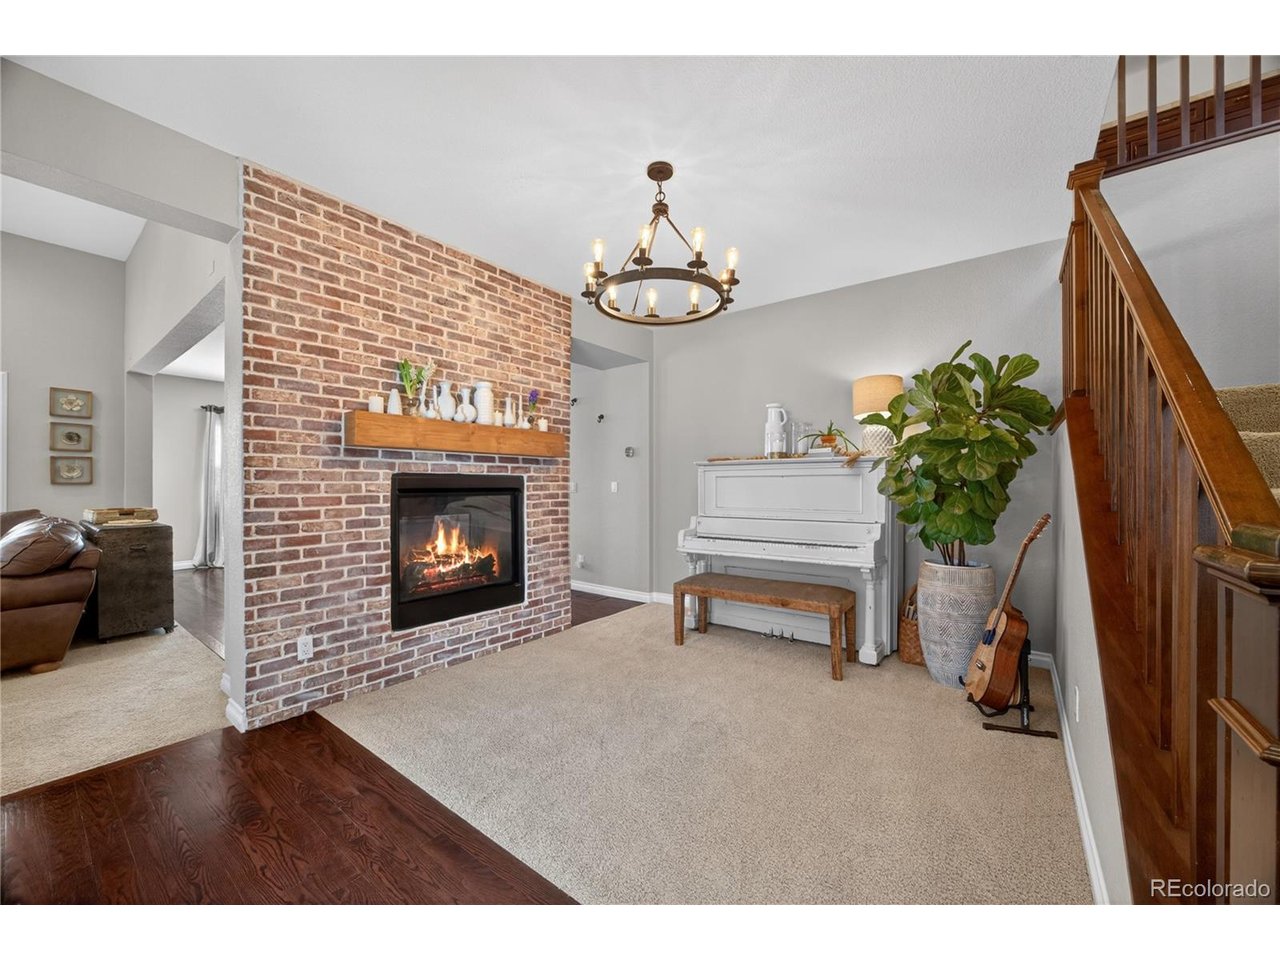
A permanent 1-point interest rate buy down, offered by our pref lender enhances the value of this thoughtfully designed Southshore home, now offered at $809,000. With 5 bedrooms, 4 bathrooms, more than 4,100 square feet, a finished basement and a 3-car tandem garage, 6726 S Quantock Way pairs generous space with refined finishes and inviting places to gather. Soaring ceilings, hardwood floors and large windows set an elegant tone on the open main level. The spacious kitchen features granite countertops, white cabinetry, stainless steel appliances and an oversized island. A double-sided brick gas fireplace adds warmth and architectural character, while the professionally designed lounge with built-in wet bar and private courtyard creates a memorable setting for entertaining. A dedicated main-floor office and upstairs loft offer flexibility for work or relaxation. The primary suite provides a restful retreat with a walk-in closet and beautifully updated bath featuring quartz counters, dual vanities, reclaimed wood accents and an oversized dual-head shower. Two additional upstairs bedrooms and two finished basement bedrooms offer comfortable space for family and guests. The finished basement's large recreation area accommodates movies, games, fitness or a second living room. Outside, the intimate courtyard and covered backyard patio invite relaxed dining and quiet evenings. Enjoy Southshore's Lakehouse and Lighthouse, pools, fitness facilities, parks, playgrounds, ponds and trails, plus nearby Aurora Reservoir recreation. At its new price, this home offers a compelling blend of distinctive design, everyday comfort and Southshore living. **Get a permanent 1-point interest rate buy down funded entirely via preferred lender credits. This can significantly lower your monthly payment at no cost to the seller. Contact the listing agent for details and preferred lender info**
Additional Information
- Interior Features
- Eat-In Kitchen, Vaulted/Cathedral Ceilings, Pantry, Walk-In Closet(s), Bar-Wet, Kitchen Island
- Exterior Features
- Sprinkler System
- Taxes
- $7,696
- HOA Fee
- $30
- Appliances
- Dishwasher, Refrigerator, Bar Fridge, Washer, Dryer, Microwave, Disposal, Fire Alarm
- Heating
- Forced Air
- Air Conditioning
- Central Air, Ceiling Fan(s)
- Levels
- Two
- Roof
- Composition
- Parking Features
- Attached
- Garage Spaces
- 3
- School District
- Cherry Creek 5
- Elementary School
- Altitude
- Middle School
- Fox Ridge
- High School
- Cherokee Trail
Mortgage Calculator
 The data relating to real estate for sale on this web site comes in part from Information and Real Estate Services, LLC under IRES Rules © Copyright IRES, and is provided for limited non-commercial use. Information is provided exclusively for consumers' personal use and may not be used for any purpose other than to identify prospective properties consumers may be interested in purchasing. Real estate listings held by other brokerage firms are included in this site and detailed information about them includes the name of the listing brokers. Listing broker has attempted to offer accurate data, but buyers are advised to confirm all items.
Information deemed reliable but not guaranteed by the MLS
Listing data last updated: