3014 E 143rd Dr, Brighton, CO 80602
- $764,000
- 4
- BD
- 3
- BA
- 3,752
- SqFt




Listing courtesy of Jamie Collins.
jamie.collins@redfin.com,720-737-4949
- List Price
- $764,000
- Status
- ACTIVE
- Price Change
- ▼ $11,000 1785988458
- MLS#
- 5073489
- Subtype
- Residential
- Year Built
- 2013
- Bedrooms
- 4
- Bathrooms
- 3
- Full Baths
- 3
- Living Area
- 3,752
- Acres
- 0.17
- Subdivision
- Fallbrook
- Neighborhood
- Metro2/NNE
- MLS Area Major
- Metro Denver
Property Description
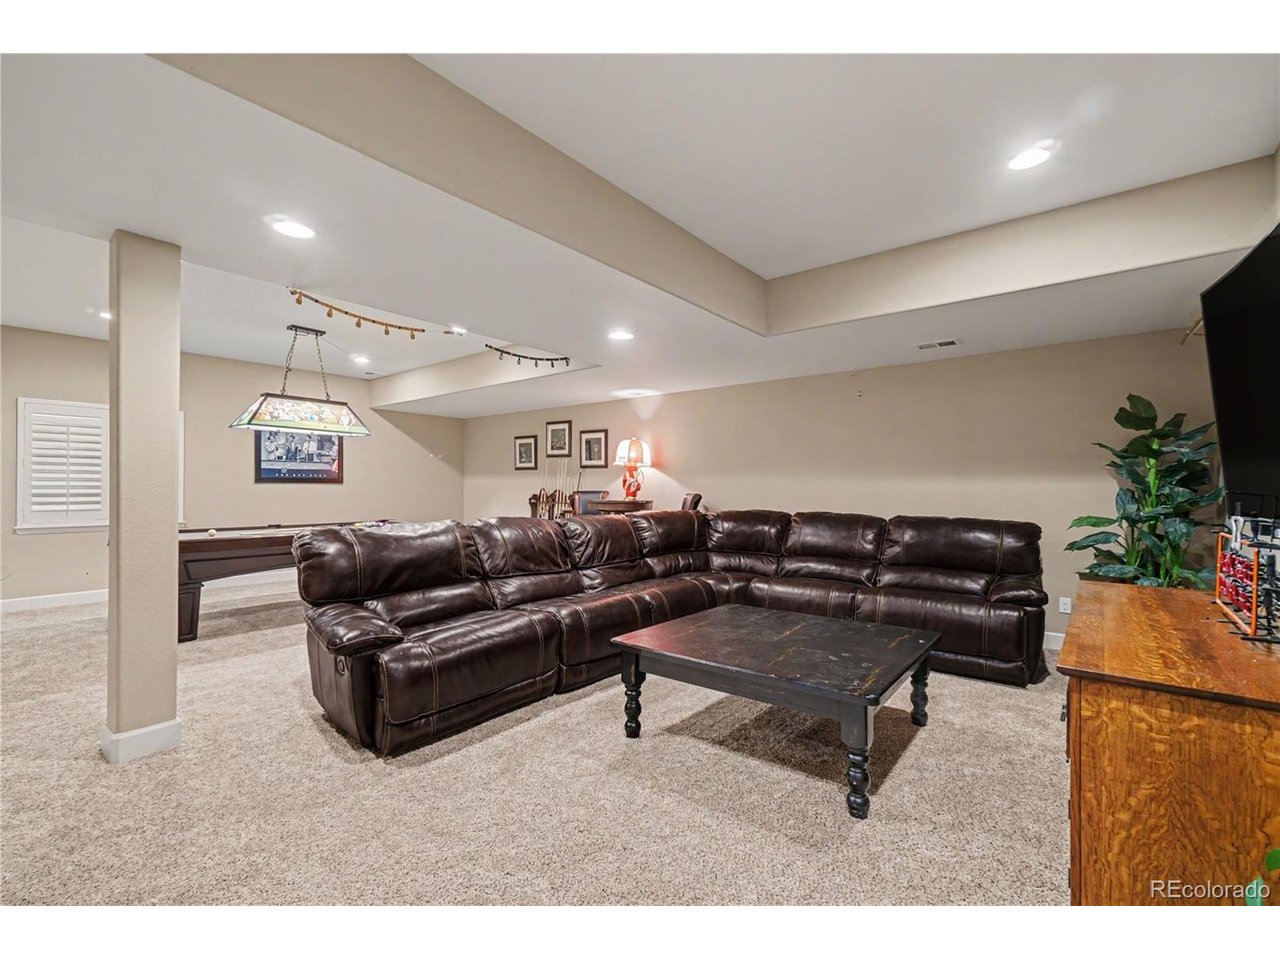
Welcome to this stunning retreat in the desirable Fallbrook community! The home captivates with a thoughtful layout designed for modern living. A welcoming entryway invites you inside, where a private main-floor bedroom sits at the front of the house adjacent to a full hallway bathroom, providing the perfect setup for guests. Moving down the hall, you will discover a quiet home office enclosed by elegant French doors, followed by a formal dining space perfect for hosting memorable gatherings. The hallway then opens into a spectacular main living zone where the living room, casual dining area, and kitchen flow together seamlessly. The cozy living room features a warm fireplace, while the chef-inspired kitchen boasts granite countertops, stainless steel appliances, and a raised breakfast bar. Just off the kitchen, the dining space features sliding glass doors opening directly to the back deck. Tucked privately off the main area, the luxurious primary bedroom suite serves as a sanctuary, elevated by elegant tray ceilings, a walk-in closet, and a private 5-piece en-suite bath. The finished basement adds massive versatility, featuring a sprawling media and game room with more than enough space for movie nights. Two additional large bedrooms, a full bathroom, and a dedicated workshop space for hobbies or extra storage complete the lower level. Outside, the fully fenced backyard is designed for maximum enjoyment and minimal effort, featuring a pristine turf yard, lush gardens, and a sunny deck equipped with a brand-new, 4-month-old electric retractable sun cover with integrated LED lights. Winter-ready with a remote electric roof ice-thawing system for total peace of mind! This exceptional home provides a peaceful retreat while sitting just minutes from local parks, shopping, and dining!
Additional Information
- Interior Features
- Eat-In Kitchen, Open Floor Plan, Walk-In Closet(s), Kitchen Island
- Exterior Features
- Sprinkler System
- Taxes
- $5,219
- HOA Fee
- $56
- Appliances
- Dishwasher, Refrigerator, Washer, Dryer, Microwave, Disposal, Fire Alarm
- Heating
- Forced Air
- Air Conditioning
- Central Air, Ceiling Fan(s)
- Levels
- One
- Roof
- Composition
- Parking Features
- Attached
- Garage Spaces
- 2
- School District
- Adams CO. Dist 12
- Elementary School
- Prairie Hills
- Middle School
- Rocky Top
- High School
- Horizon
Mortgage Calculator
 The data relating to real estate for sale on this web site comes in part from Information and Real Estate Services, LLC under IRES Rules © Copyright IRES, and is provided for limited non-commercial use. Information is provided exclusively for consumers' personal use and may not be used for any purpose other than to identify prospective properties consumers may be interested in purchasing. Real estate listings held by other brokerage firms are included in this site and detailed information about them includes the name of the listing brokers. Listing broker has attempted to offer accurate data, but buyers are advised to confirm all items.
Information deemed reliable but not guaranteed by the MLS
Listing data last updated: