Share this with your friends


+17209495525
You 1st Realty
6972 Choke Cherry Way, Littleton, CO 80125
- $1,025,000
- 3
- BD
- 3
- BA
- 3,474
- SqFt
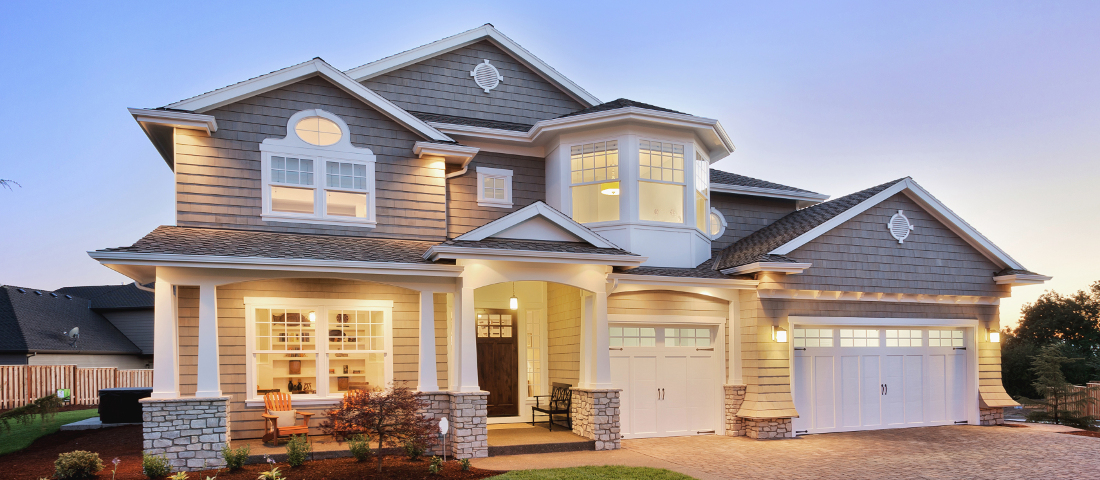
Courtesy of Realty One Group Premier Colorado . TNT@TODDANDTRACYCOLE.COM,303-888-4510
- List Price
- $1,025,000
- Status
- ACTIVE
- Days on Market
- 1
- MLS#
- 4955209
- Subtype
- Residential
- Style
- Contemporary
- Year Built
- 2001
- Bedrooms
- 3
- Bathrooms
- 3
- Full Baths
- 2
- Living Area
- 3,474
- Lot Size
- 12,632
- Acres
- 0.29
- Subdivision
- Roxborough Park
Property Description
This exquisite ranch-style home backing open space boasts incredible amenities such as hardwood floors (newly refinished), high ceilings & lovely views of the Dakota Ridge! The front yard landscaping is absolutely amazing with a large pond/water feature, & numerous perennial flowers! The main floor is host to the great room with a gas fireplace, updated kitchen, breakfast room with access to a gorgeous rear patio, fabulous mature landscaping including a lovely arbor! Huge windows bring the majestic environment right inside! The spacious dining room will accommodate numerous guests & the adjacent living room is the perfect place to gather after a delicious meal! The large study may also double as a bedroom. Just down the hallway you'll discover the laundry/mud room, a bedroom, full bath & the primary suite with a 5-piece bath ensemble & walk-in closet. The lower level is beautifully designed with a family room, gas fireplace, game room, guest suite & a 3/4 bath. There is ample storage space in the unfinished portion of the basement that includes a large cedar closet, built in storage shelves & a wonderful hobby/craft area! A new furnace & central air conditioning unit along with a stucco exterior, 3-car garage & a tile roof place the final polish on this amazing home!
Additional Information
- Interior Features
- Breakfast Nook, Ceiling Fans, Eat-In Kitchen, Entrance Foyer, Five Piece Bath, Granite Counters, High Ceilings, Kitchen Island, Open Floor Plan, Pantry, Primary Suite, Smoke Free, Utility Sink, Walk-In Closet(s)
- Exterior Features
- Garden, Private Yard, Water Feature
- Taxes
- $4,992
- HOA Fee
- $3,048
- Property Description
- Contemporary
- Flooring
- Carpet, Tile, Wood
- Appliances
- Cooktop, Dishwasher, Disposal, Oven, Refrigerator
- Heating
- Forced Air, Natural Gas
- Air Conditioning
- Central Air
- Levels
- One
- Roof
- Concrete
- Parking Features
- Paved, Finished Garage, Floor Coating
- Garage Spaces
- 3
- School District
- Douglas RE-1
- Elementary School
- Roxborough
- Middle School
- Ranch View
- High School
- Thunderridge
How much is your home worth?
...get instant property value now!
Mortgage Calculator

The content relating to real estate for sale in this Web site comes in part from the Internet Data eXchange (“IDX”) program of METROLIST, INC., DBA RECOLORADO® Real estate listings held by brokers other than You 1st Realty are marked with the IDX Logo. This information is being provided for the consumers’ personal, non-commercial use and may not be used for any other purpose. All information subject to change and should be independently verified. IDX Terms and Conditions