Share this with your friends


+17209495525
You 1st Realty
27693 E Euclid Dr, Aurora, CO 80016
- $994,900
- 4
- BD
- 4
- BA
- 4,708
- SqFt





Listing courtesy of Evan Watson.
evan@watsonrg.com,303-594-9230
- List Price
- $994,900
- Status
- ACTIVE
- Price Change
- ▼ $5,099 1790408961
- MLS#
- 9732515
- Subtype
- Residential
- Year Built
- 2019
- Bedrooms
- 4
- Bathrooms
- 4
- Full Baths
- 2
- Half Baths
- 1
- Living Area
- 4,708
- Acres
- 0.26
- Subdivision
- Southshore
- Neighborhood
- Metro26/ESS
- MLS Area Major
- Metro Denver
Property Description
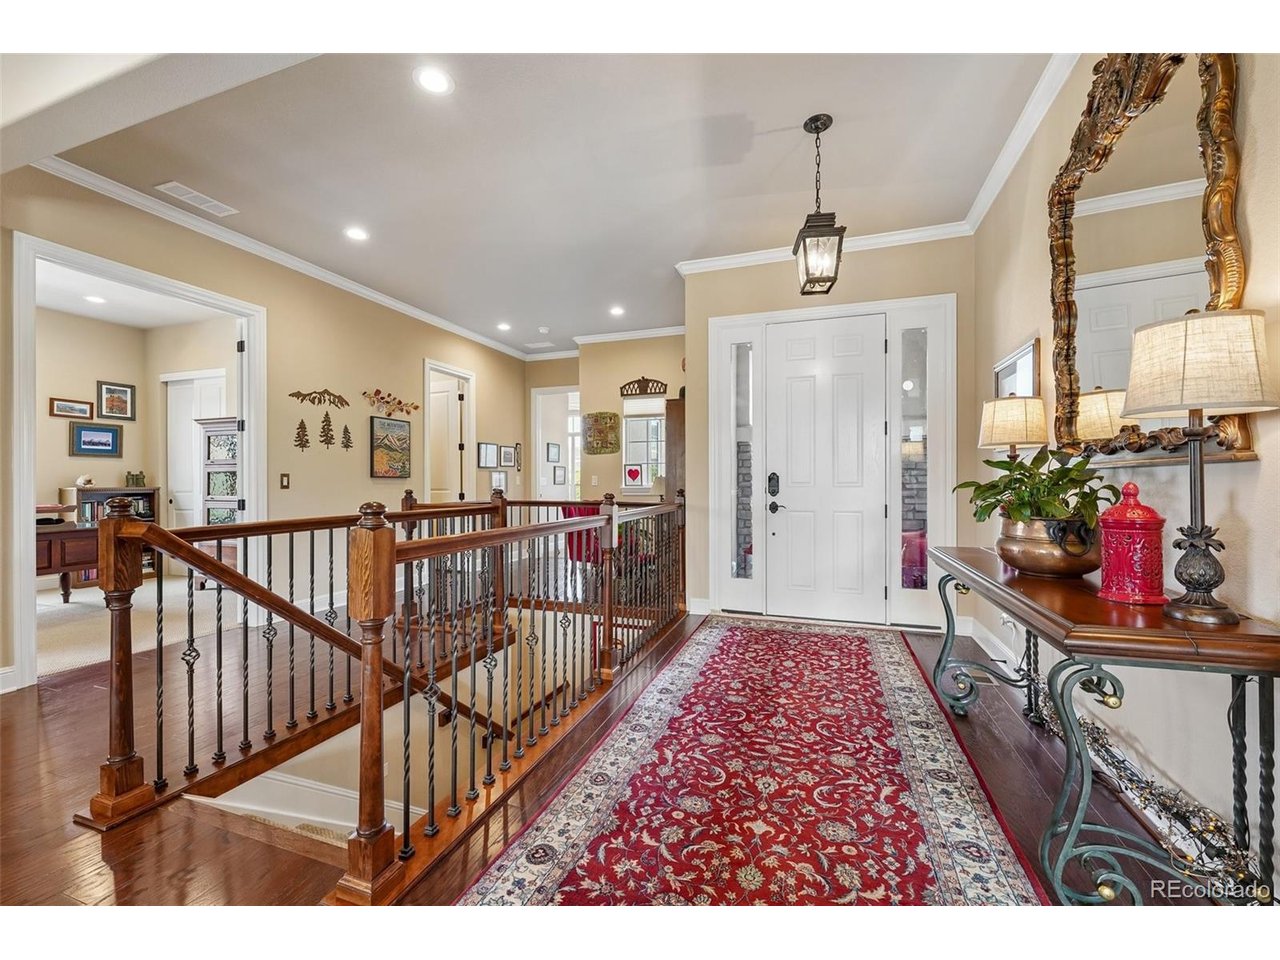
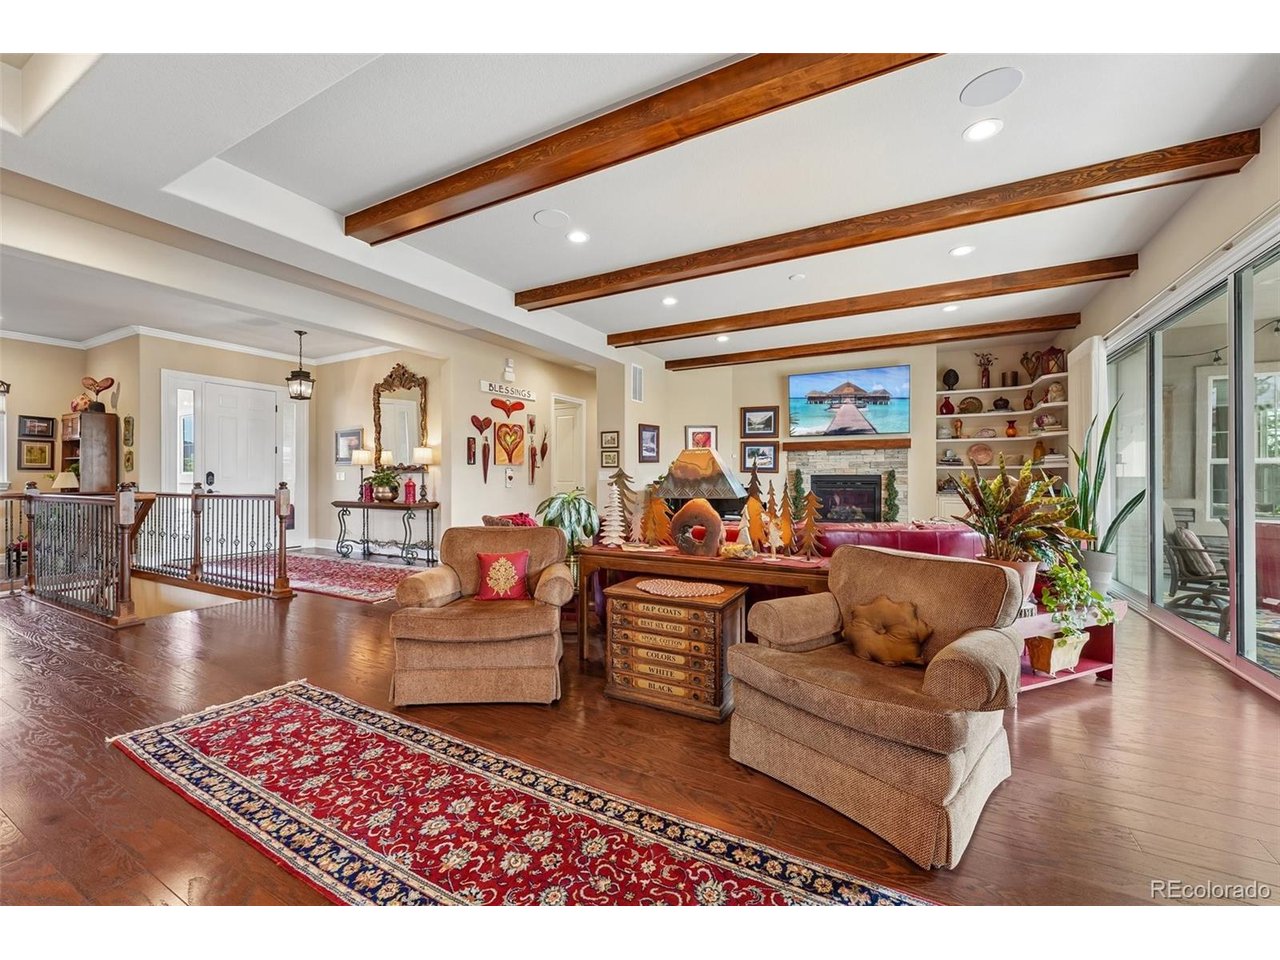
OPEN HOUSE! Sun 10/4, 1-3pm. Buy this Home & We'll Buy yours!* Welcome to this impressive ranch-style home in sought-after Southshore, offering more than 4,700 finished sq ft, a Brand New Roof (2026) and a fully paid-off solar system and exceptional indoor-outdoor living. Step inside to rich hardwood floors, exposed wood beams, soaring ceilings and a dramatic stone fireplace. The chef's kitchen features granite countertops, premium stainless-steel appliances, custom cabinetry and an oversized island, creating a natural gathering place for everyday living and entertaining. The spacious primary suite offers a private retreat with a spa-inspired 5-piece bath featuring a soaking tub and oversized walk-in shower. The expansive finished basement adds tremendous versatility with a large recreation area, theater room, fitness room and additional space for guests. Outside, enjoy a covered patio and beautifully designed xeriscape backyard with professional landscaping, fruit trees and raised garden beds-ideal for relaxing, entertaining and enjoying Colorado's outdoor lifestyle. Located just steps from the Aurora Reservoir and its scenic 8-mile paved trail, with convenient access to the Southshore clubhouse, pool, parks and trails. Located within the Cherry Creek School District. Ranch-style living. 4,700+ finished sq ft. Finished basement. Paid-off solar. Exceptional backyard. A standout opportunity in Southshore. Everyday Open House-call for dates and times. For added peace of mind, this home includes a 12-Month Home Warranty and our 24-Month Buyer Satisfaction Guarantee-if your needs change, we'll sell it for free. If this home isn't the perfect fit, contact the Listing Agent to discuss your home search criteria. Community Appreciation Benefits may also be available. Need to sell first? Our Buy This Home & We'll Buy Yours program can help you avoid owning two homes. Contact the Listing Agent for details and discover how you can move up with confidence! Cond. apply.
Additional Information
- Interior Features
- Open Floor Plan, Pantry, Walk-In Closet(s), Kitchen Island, Central Vacuum
- Taxes
- $10,189
- HOA Fee
- $30
- Appliances
- Double Oven, Dishwasher, Refrigerator, Washer, Dryer
- Heating
- Forced Air
- Air Conditioning
- Central Air
- Levels
- One
- Roof
- Composition
- Parking Features
- Attached
- Garage Spaces
- 3
- School District
- Cherry Creek 5
- Elementary School
- Pine Ridge
- Middle School
- Fox Ridge
- High School
- Cherokee Trail
Mortgage Calculator
 The data relating to real estate for sale on this web site comes in part from Information and Real Estate Services, LLC under IRES Rules © Copyright IRES, and is provided for limited non-commercial use. Information is provided exclusively for consumers' personal use and may not be used for any purpose other than to identify prospective properties consumers may be interested in purchasing. Real estate listings held by other brokerage firms are included in this site and detailed information about them includes the name of the listing brokers. Listing broker has attempted to offer accurate data, but buyers are advised to confirm all items.
Information deemed reliable but not guaranteed by the MLS
Listing data last updated: