Share this with your friends


+17209495525
You 1st Realty
535 Warren Ave, Colorado Springs, CO 80905
- $279,000
- 2
- BD
- 1
- BA
- 796
- SqFt




Courtesy of EXIT Realty DTC, Cherry Creek, Pikes Peak.
- List Price
- $279,000
- Status
- PENDING
- Days on Market
- 293
- Price Change
- ▼ $4,000 1787960428
- MLS#
- 3793373
- Subtype
- Residential
- Year Built
- 1952
- Bedrooms
- 2
- Bathrooms
- 1
- Full Baths
- 1
- Living Area
- 796
- Lot Size
- 6,150
- Acres
- 0.14
- Neighborhood
- Stratton Meadows
Property Description
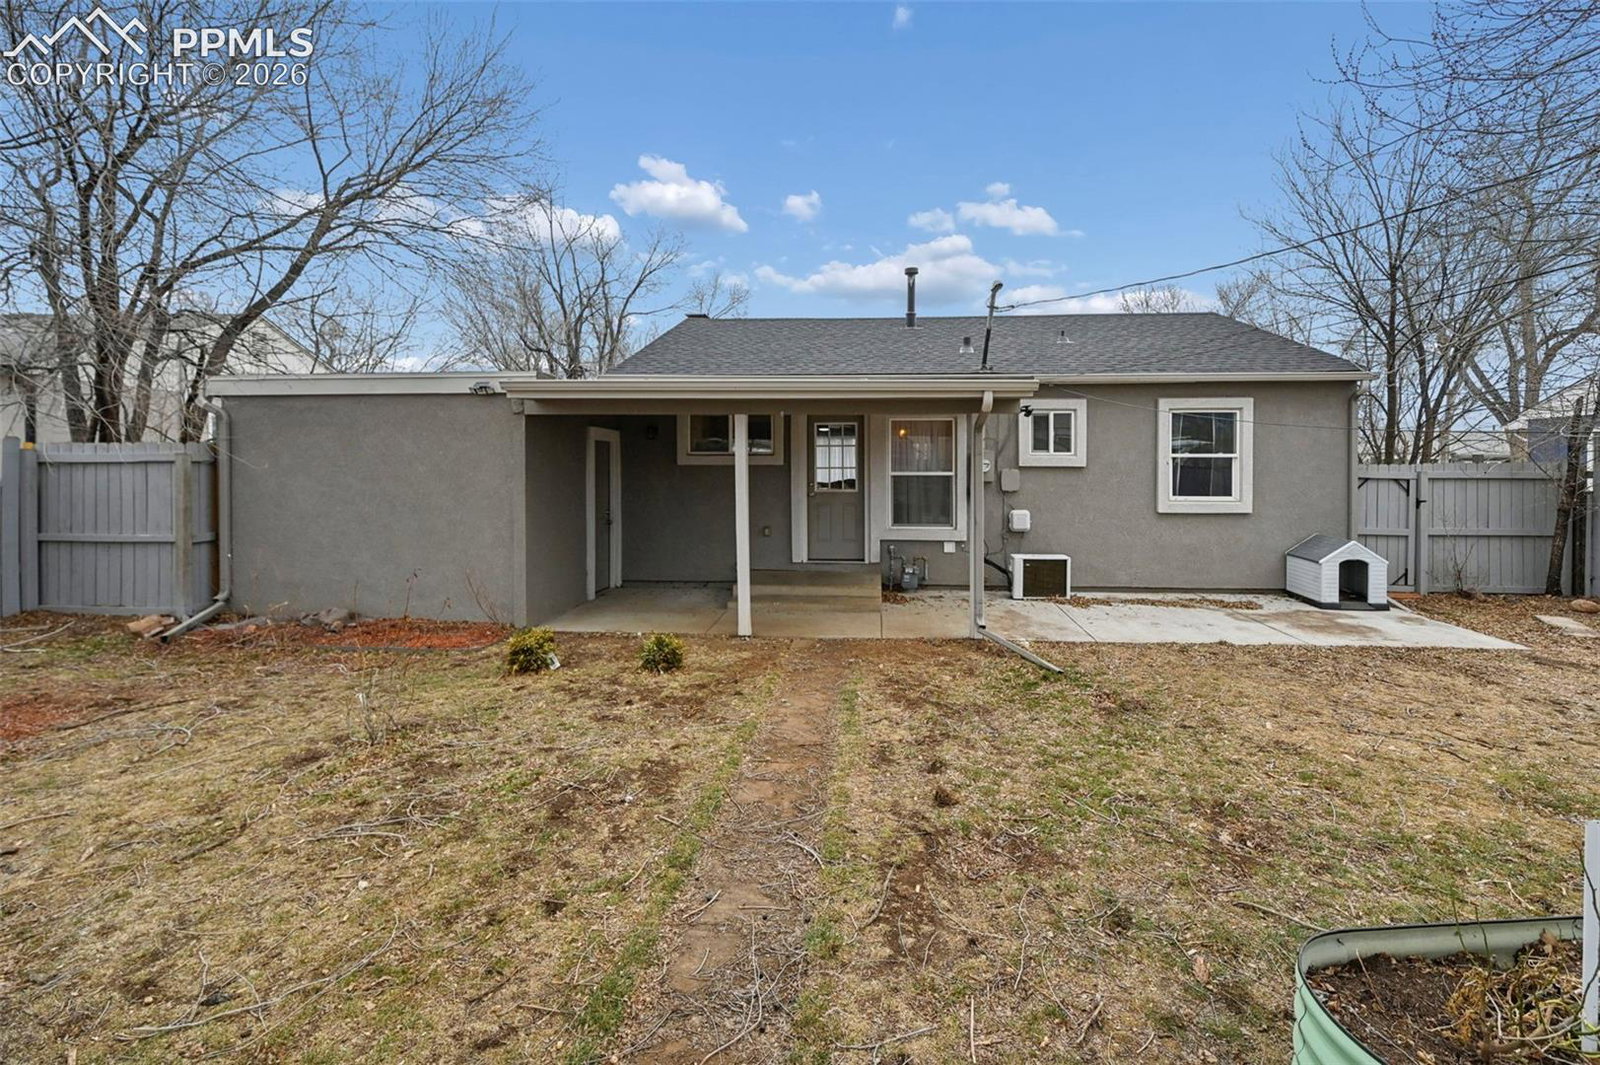
Beautiful open floorplan 2-bedroom, 1-bath home featuring modern finishes and abundant natural light throughout. Enjoy the convenience of contemporary lighting with remote-controlled ceiling fans and a split-unit heating/cooling unit for added comfort. The large lot includes back alley access and a fenced backyard with a spacious concrete patio, partially covered for year-round enjoyment. Located within walking distance of the revitalized south end Nevada and new Cheyenne Creek Walk, minutes from I-25 and Hwy 115, Fort Carson, shopping, dining, Cheyenne Mtn. Zoo and so many other Colorado attractions. A great blend of comfort, style, and accessibility.
Additional Information
- Taxes
- $896
- Flooring
- Carpet, Vinyl
- Appliances
- Dishwasher, Disposal, Microwave, Oven, Range, Refrigerator
- Heating
- Forced Air
- Air Conditioning
- Ceiling Fan(s), Other
- Roof
- Composition
- School District
- Harrison-2
- Elementary School
- Stratton Meadows
- Middle School
- Fox Meadow
- High School
- Harrison
How much is your home worth?
...get instant property value now!
Mortgage Calculator

The real estate listing information and related content displayed on this site is provided exclusively for consumers’ personal, non-commercial use and may not be used for any purpose other than to identify prospective properties consumers may be interested in purchasing. This information and related content is deemed reliable but is not guaranteed accurate by the Pikes Peak REALTOR® Services Corp d/b/a elevateMLS.