Share this with your friends


+17209495525
You 1st Realty
12757 Ulster St, Thornton, CO 80602
- $409,900
- 2
- BD
- 3
- BA
- 1,152
- SqFt




Listing courtesy of Denver Hall.
denverkenhall@gmail.com,719-684-3928
- List Price
- $409,900
- Status
- ACTIVE
- Price Change
- ▼ $10,000 1786939223
- MLS#
- 3964094
- Subtype
- Residential
- Year Built
- 2020
- Bedrooms
- 2
- Bathrooms
- 3
- Full Baths
- 1
- Half Baths
- 1
- Living Area
- 1,152
- Acres
- 0.05
- Subdivision
- Riverdale Ranch
- Neighborhood
- Metro5/NSC
- MLS Area Major
- Metro Denver
Property Description
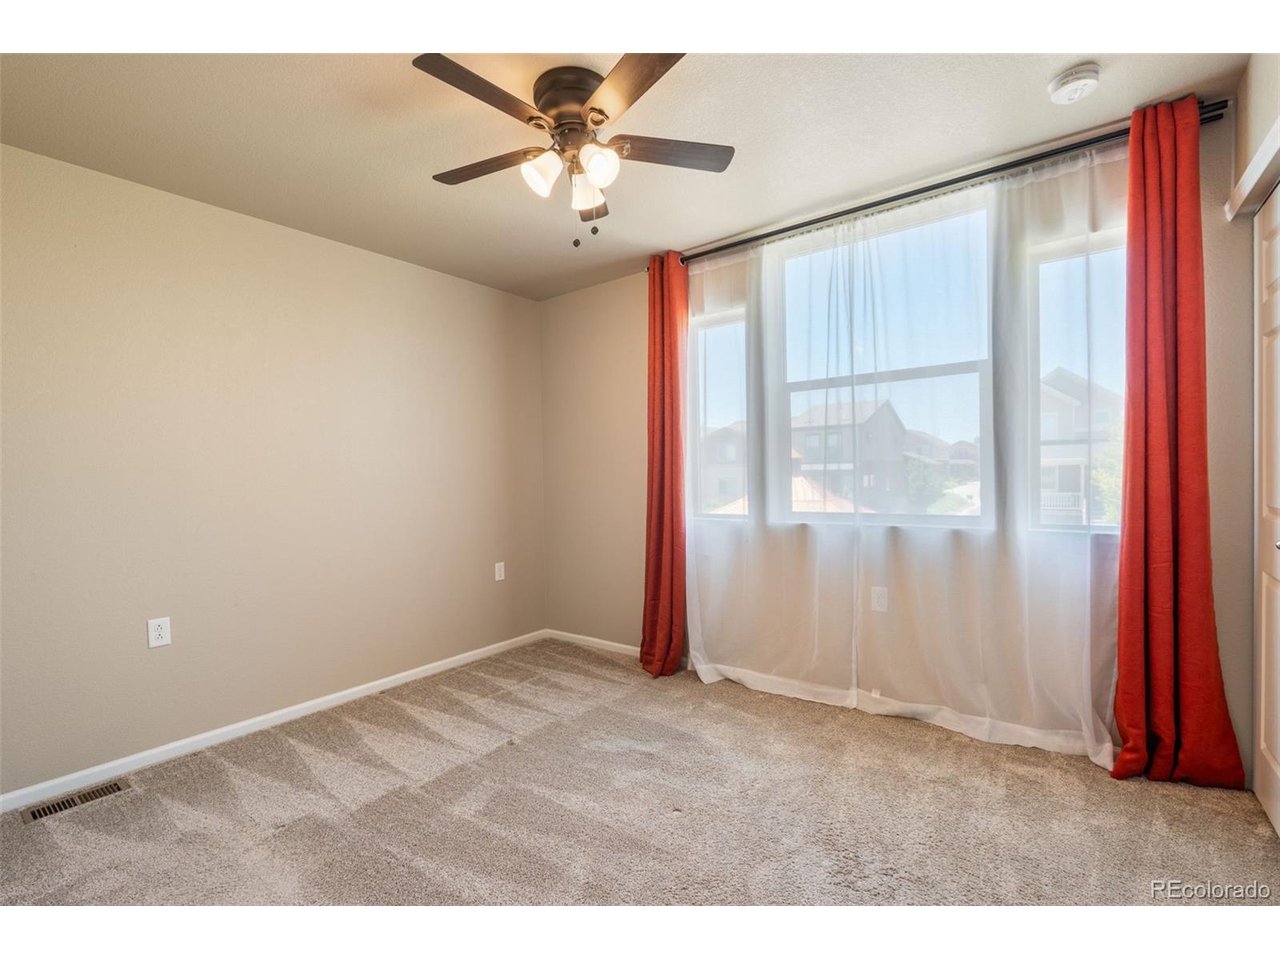
Welcome home to this charming and low-maintenance 2-bedroom, 3-bathroom home in a fantastic Thornton location! Tucked away from the street and facing the community green space, this home offers a peaceful setting with easy access to everyday conveniences. Inside, you'll find an open and inviting layout featuring durable luxury vinyl plank flooring, quartz countertops, and abundant natural light throughout. The thoughtfully designed floor plan makes the most of its 1,152 square feet, offering comfortable living spaces, two well-sized bedrooms, and three bathrooms for added convenience. Step outside to enjoy your own private fenced yard, perfect for relaxing, entertaining, gardening, or giving pets room to play. A detached one-car garage provides additional storage and parking convenience. The HOA helps simplify homeownership by covering water, trash, recycling, snow removal, exterior maintenance, and common area upkeep, while community amenities include a neighborhood park and playground. Ideally situated just minutes from shopping, dining, parks, and major commuter routes, this move-in ready home combines privacy, convenience, community amenities, and modern finishes in one attractive package!
Additional Information
- Interior Features
- Eat-In Kitchen, Open Floor Plan, Walk-In Closet(s), Kitchen Island
- Taxes
- $4,673
- HOA Fee
- $232
- Appliances
- Dishwasher, Refrigerator, Washer, Dryer, Microwave, Disposal, Fire Alarm
- Heating
- Forced Air
- Air Conditioning
- Central Air
- Levels
- Two
- Roof
- Composition
- Parking Features
- Detached
- Garage Spaces
- 1
- School District
- Brighton Dist 27J
- Elementary School
- Brantner
- Middle School
- Roger Quist
- High School
- Riverdale Ridge
Mortgage Calculator
Listings courtesy of Information and Real Estate Services, LLC as distributed by MLS GRID. 
Based on information submitted to the MLS GRID as of . All data is obtained from various sources and may not have been verified by broker of MLS GRID. Supplied Open House Information is subject to change without notice. All information should be independently reviewed and verified for accuracy. Properties may or may not be listed by the office/agent presenting the information. Some listings have been excluded from this website.