Share this with your friends


+17209495525
You 1st Realty
7277 S Xenia Cir Unit F, Centennial, CO 80112
- $295,000
- 2
- BD
- 2
- BA
- 1,120
- SqFt




Listing courtesy of Saana Miklo.
smiklo@livsothebysrealty.com,720-468-9062
- List Price
- $295,000
- Status
- ACTIVE
- Price Change
- ▼ $14,000 1787711214
- MLS#
- 7558158
- Subtype
- Residential
- Year Built
- 1973
- Bedrooms
- 2
- Bathrooms
- 2
- Full Baths
- 1
- Living Area
- 1,120
- Subdivision
- Hunters Hill
- Neighborhood
- Metro22/SSE
- MLS Area Major
- Metro Denver
Property Description
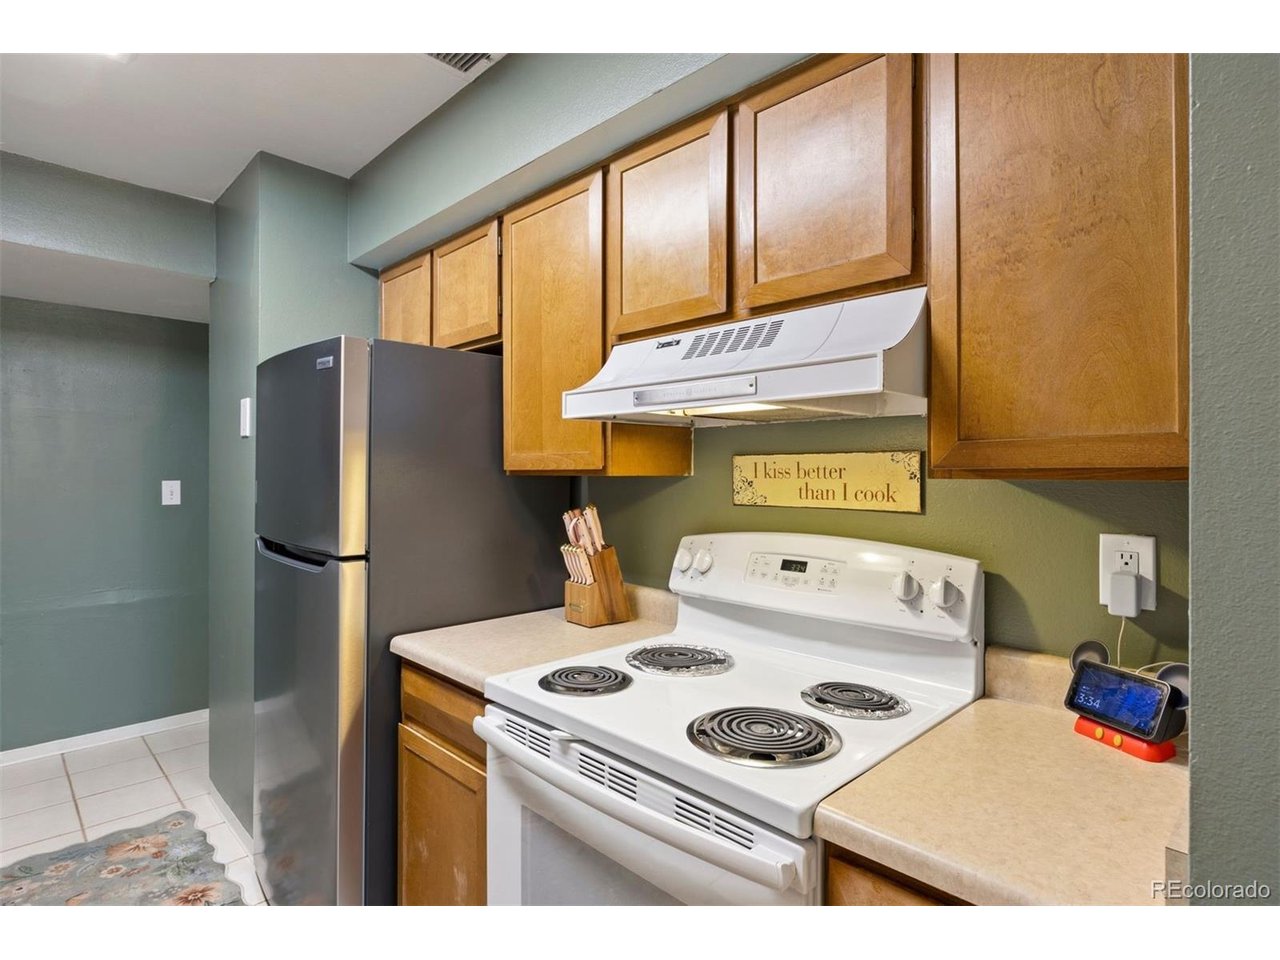
Experience easy, low-maintenance living in this inviting top floor 2-bedroom condominium in Hunter's Hill, in the heart of Centennial. Residents enjoy outstanding amenities, including a sparkling community pool, tennis courts, beautifully maintained green spaces, and walking paths that make it easy to stay active and connected with neighbors. With reserved covered parking just steps from your front door, in-unit laundry, a lovely balcony facing the park side and HOA covered utilities and exterior maintenance taken care of, you'll have more time to enjoy life or rest from the day. This spacious and well laid-out unit features a large living room with fireplace and a dedicated dining room, both with easy access to the private balcony. The primary bedroom has a lovely en-suite bathroom as well as a walk-in closet. The carport also features a nice size storage unit. Perfectly situated near the Denver Tech Center, this home offers quick access to I-25, C-470, and the Dry Creek Light Rail Station, making commuting a breeze. Just minutes away, Arapahoe Road is lined with popular local favorites including Snooze, an A.M. Eatery, Resolute Brewing Company. Shopping and everyday conveniences are equally close with Trader Joe's, Whole Foods, Costco, Target, Park Meadows Mall, and The Landmark at Greenwood Village all just a short drive away. Whether you're looking for your first home, a lock-and-leave lifestyle, or a low-maintenance retreat in a prime location, this home delivers exceptional convenience, sought-after amenities, and the lifestyle you've been searching for with a bonus of being in the Cherry Creek School District. Come explore all it has to offer!
Additional Information
- Interior Features
- Pantry, Walk-In Closet(s)
- Exterior Features
- Balcony, Tennis Court(s)
- Taxes
- $2,455
- HOA Fee
- $401
- Pets Allowed
- Dogs OK, Cats OK
- Appliances
- Dishwasher, Refrigerator, Washer, Dryer, Microwave
- Heating
- Forced Air
- Air Conditioning
- Central Air, Ceiling Fan(s)
- Levels
- One
- Roof
- Composition
- Parking Features
- Carport
- Garage Spaces
- 1
- School District
- Cherry Creek 5
- Elementary School
- Walnut Hills
- Middle School
- Campus
- High School
- Cherry Creek
Mortgage Calculator
Listings courtesy of Information and Real Estate Services, LLC as distributed by MLS GRID. 
Based on information submitted to the MLS GRID as of . All data is obtained from various sources and may not have been verified by broker of MLS GRID. Supplied Open House Information is subject to change without notice. All information should be independently reviewed and verified for accuracy. Properties may or may not be listed by the office/agent presenting the information. Some listings have been excluded from this website.