Share this with your friends


+17209495525
You 1st Realty
720 S Clinton St Unit 7C, Denver, CO 80247
- $260,000
- 2
- BD
- 2
- BA
- 1,200
- SqFt




Listing courtesy of Carol Guzman.
carolguzmanhomes@gmail.com,303-962-4272
- List Price
- $260,000
- Status
- ACTIVE
- Price Change
- ▼ $9,900 1784578574
- MLS#
- 7963529
- Subtype
- Residential
- Year Built
- 1964
- Bedrooms
- 2
- Bathrooms
- 2
- Full Baths
- 1
- Living Area
- 1,200
- Subdivision
- Windsor Gardens
- Neighborhood
- Metro18/DSE
- MLS Area Major
- Metro Denver
Property Description
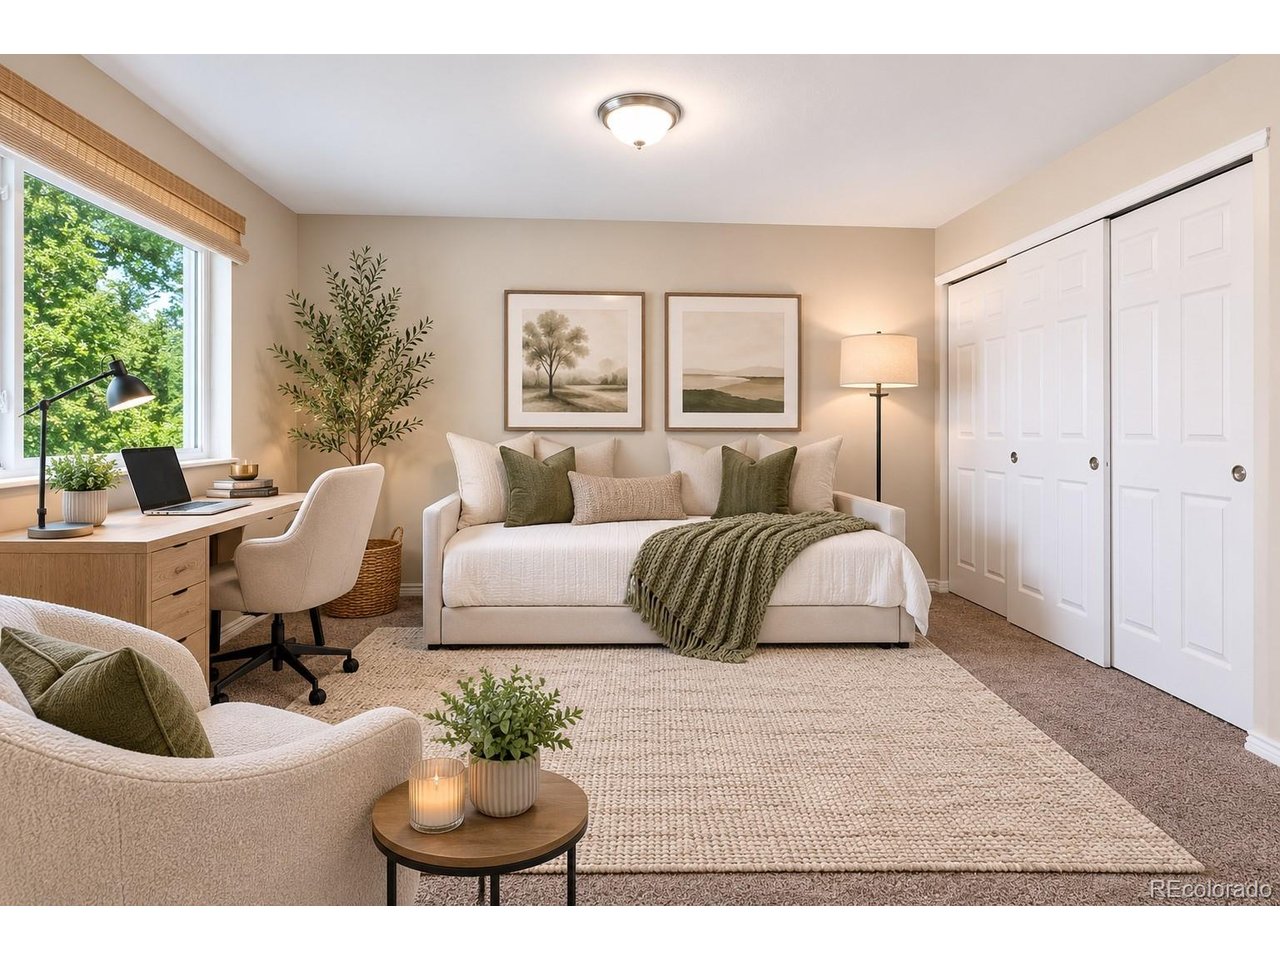
Beautifully updated 2-bedroom, 2-bath condo offering approximately 1,200 square feet in Windsor Gardens, Denver's premier 55+ active adult community. This move-in-ready home features an updated kitchen with maple cabinetry, granite countertops, travertine tile backsplash, and stainless-steel appliances. Luxury vinyl tile flooring extends through the entry, kitchen, and living areas, while both bedrooms feature comfortable carpeting and both bathrooms have been tastefully remodeled with updated vanities, tile surrounds, and modern lighting. Additional upgrades include six-panel interior doors throughout and a spacious open floor plan designed for comfortable everyday living. Enjoy peaceful western-facing views overlooking mature trees and open green space, with seasonal mountain views during the winter months. Conveniently located near the elevator, this home includes a dedicated same-floor storage locker (7C) and Garage #26 in Lot 6, ideally situated close to the building entrance. Windsor Gardens residents enjoy exceptional amenities including a 9-hole golf course, clubhouse, fitness center, indoor and outdoor pools, restaurant, community center, walking trails, and a wide variety of clubs and activities. Don't miss this opportunity to own a beautifully updated home with garage parking, same-floor storage, and sought-after western views in one of Denver's most desirable active adult communities.
Additional Information
- Interior Features
- Walk-In Closet(s)
- Taxes
- $1,174
- HOA Fee
- $743
- Pets Allowed
- Dogs OK, Cats OK
- Zoning
- O-1
- Appliances
- Dishwasher, Refrigerator, Microwave, Disposal, Fire Alarm
- Heating
- Hot Water, Baseboard
- Air Conditioning
- Window/Wall, Ceiling Fan(s)
- Levels
- One
- Roof
- Composition
- Parking Features
- Detached
- Garage Spaces
- 1
- School District
- Denver District 1
- Elementary School
- Place Bridge Academy
- Middle School
- Place Bridge Academy
- High School
- George Washington
How much is your home worth?
...get instant property value now!
Mortgage Calculator
Listings courtesy of Information and Real Estate Services, LLC as distributed by MLS GRID. 
Based on information submitted to the MLS GRID as of . All data is obtained from various sources and may not have been verified by broker of MLS GRID. Supplied Open House Information is subject to change without notice. All information should be independently reviewed and verified for accuracy. Properties may or may not be listed by the office/agent presenting the information. Some listings have been excluded from this website.