Share this with your friends


+17209495525
You 1st Realty
510 Noel Ave, Longmont, CO 80501
- $653,000
- 4
- BD
- 4
- BA
- 2,720
- SqFt




Listing courtesy of Dena Schlutz.
7207348588
- List Price
- $653,000
- Status
- ACTIVE
- Price Change
- ▼ $22,000 1786500421
- MLS#
- 1063111
- Subtype
- Residential
- Year Built
- 2003
- Bedrooms
- 4
- Bathrooms
- 4
- Full Baths
- 3
- Half Baths
- 1
- Living Area
- 2,720
- Acres
- 0.08
- Subdivision
- Quail Ridge
- MLS Area Major
- Longmont
Property Description
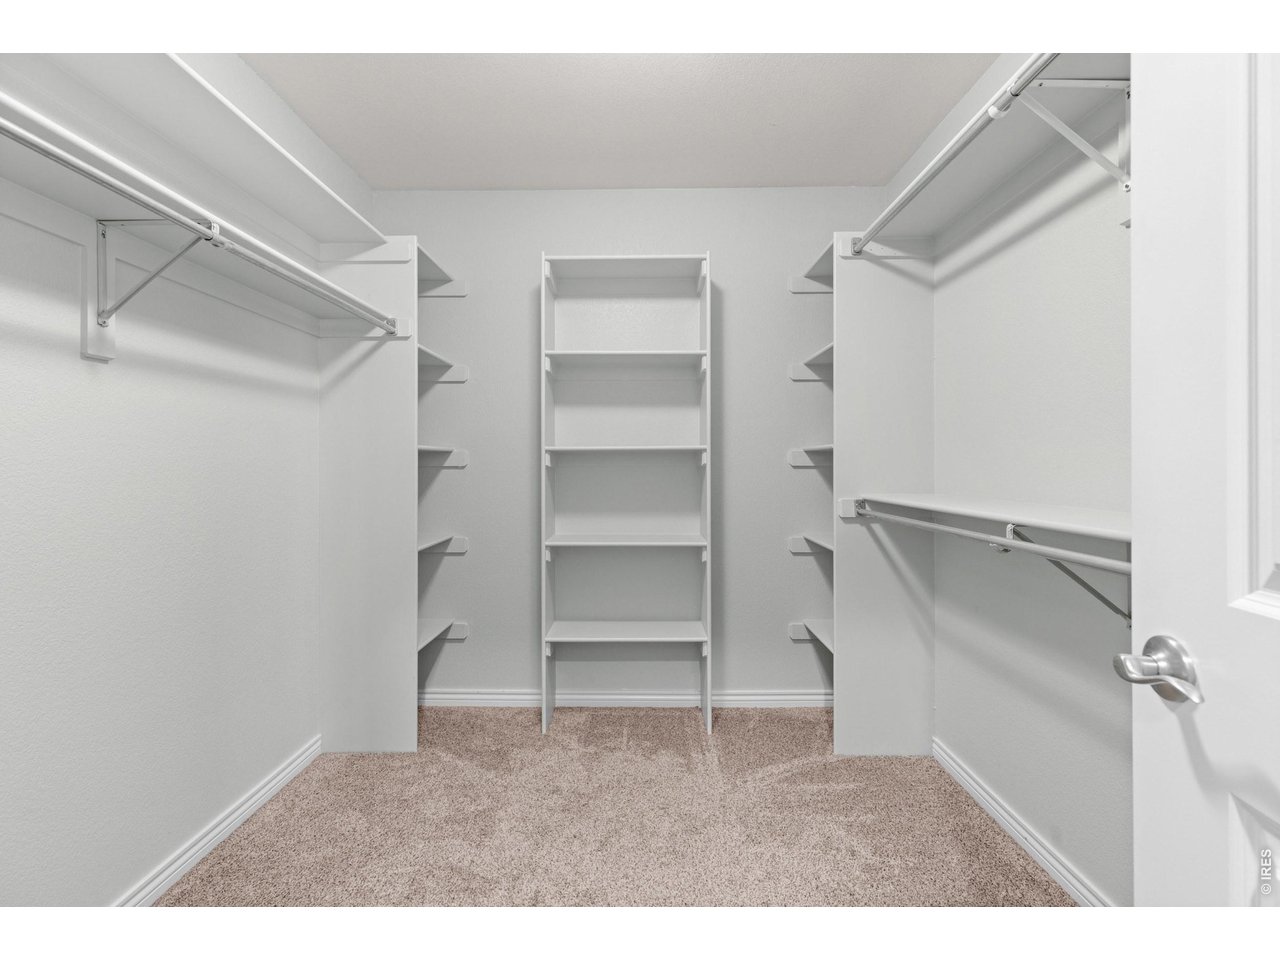
Beautifully updated 4-bedroom, 4-bath home in Quail Ridge with 3,848 total sqft (2,720 sqft finished), soaring ceilings, and an open floor plan. New roof (2024) and HVAC (2020)! The inviting great room features a stunning fireplace and is open to the spacious kitchen and dining area. The kitchen offers stainless steel appliances, a pantry, and generous counter space. Upstairs, the spacious primary suite includes a private balcony, luxurious 5-piece bath, and oversized walk-in closet. Two additional bedrooms and a loft/home office with NextLight fiber internet complete the upper level. The finished lower level offers a flexible family room, guest suite, or fourth bedroom, while the unfinished basement provides abundant storage or room to expand. Enjoy the fenced backyard, covered front porch, attached two-car garage, central A/C, and an unbeatable location near parks, top-rated schools, shopping, and restaurants.
Additional Information
- Interior Features
- Eat-In Kitchen, Vaulted/Cathedral Ceilings
- Exterior Features
- Sprinkler System
- Taxes
- $4,311
- HOA Fee
- $104
- Zoning
- Res
- Appliances
- Electric Range, Dishwasher, Refrigerator, Washer, Dryer, Microwave
- Heating
- Forced Air
- Air Conditioning
- Central Air
- Levels
- Two
- Roof
- Composition
- Parking Features
- Attached
- Garage Spaces
- 2
- School District
- ST Vrain Dist RE 1J
- Elementary School
- Burlington
- Middle School
- Sunset Middle
- High School
- Niwot
How much is your home worth?
...get instant property value now!
Mortgage Calculator
Listings courtesy of Information and Real Estate Services, LLC as distributed by MLS GRID. 
Based on information submitted to the MLS GRID as of . All data is obtained from various sources and may not have been verified by broker of MLS GRID. Supplied Open House Information is subject to change without notice. All information should be independently reviewed and verified for accuracy. Properties may or may not be listed by the office/agent presenting the information. Some listings have been excluded from this website.