Share this with your friends


+17209495525
You 1st Realty
27584 E 6th Dr, Aurora, CO 80018
- $490,000
- 3
- BD
- 3
- BA
- 1,923
- SqFt




Listing courtesy of Pamela Subry.
psubry@coloradohomesales.com,303-898-7783
- List Price
- $490,000
- Status
- ACTIVE
- Price Change
- ▼ $9,000 1783637954
- MLS#
- 3567229
- Subtype
- Residential
- Year Built
- 2021
- Bedrooms
- 3
- Bathrooms
- 3
- Full Baths
- 2
- Half Baths
- 1
- Living Area
- 1,923
- Acres
- 0.12
- Subdivision
- Sky Ranch
- Neighborhood
- Metro26/ESS
- MLS Area Major
- Metro Denver
Property Description
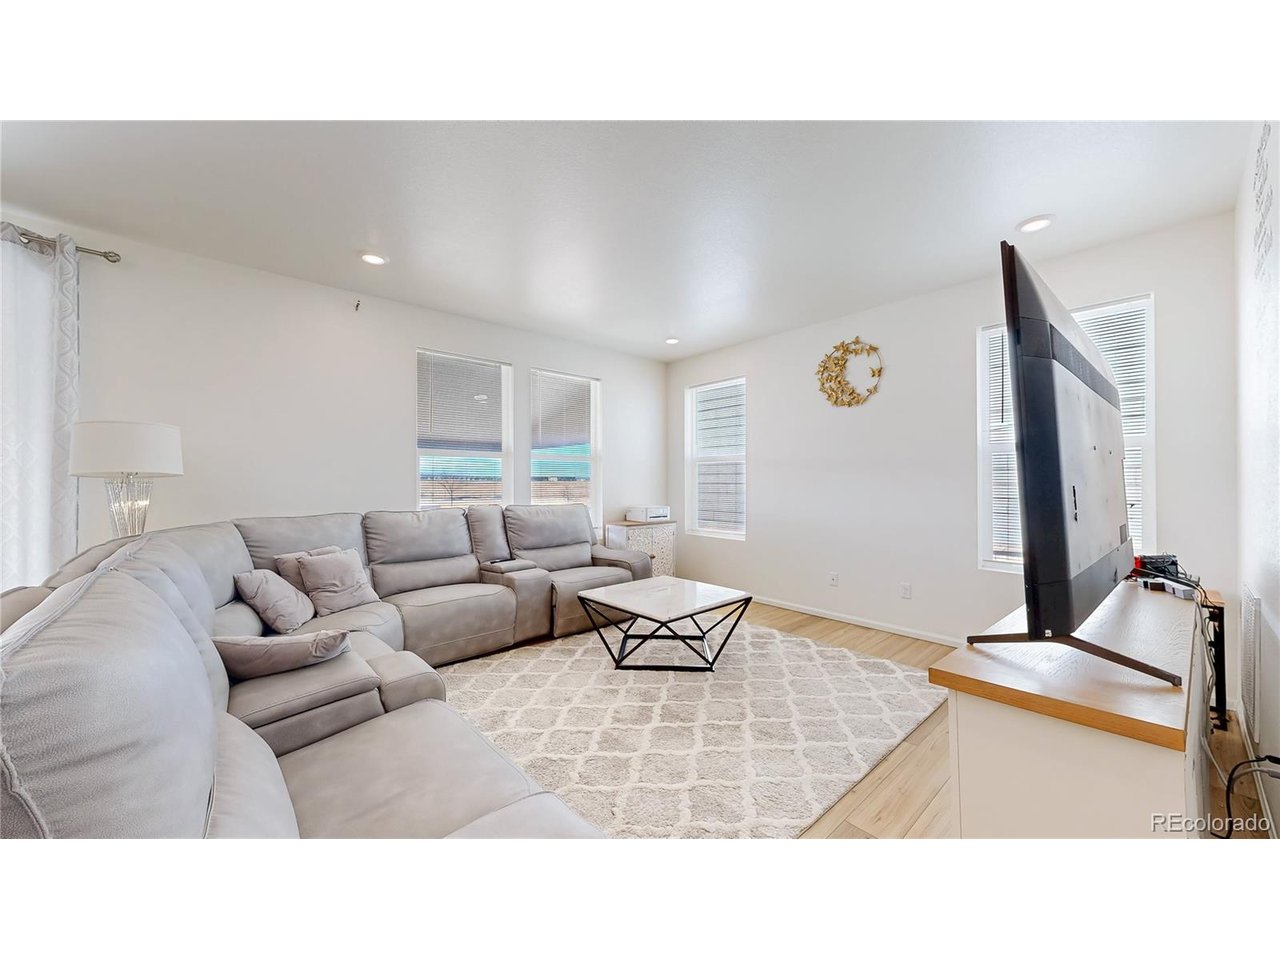
Welcome to 27584 East 6th Drive! This charming 3-bedroom, 3-bath home is located in the highly sought-after Sky Ranch community. The main level features a bright and open floor plan with luxury vinyl plank flooring throughout the main living areas. You will enjoy cooking and entertaining in the gourmet kitchen - equipped with an extended island, generous cabinetry, and pantry. Upstairs, you'll find a spacious loft ideal for a home office, media space, or play area, plus a convenient laundry room and a luxurious primary suite with a 4-piece bath. Parking is a breeze with 2 car attached garage. Step outside to enjoy the large covered patio and fully fenced backyard-great for relaxing or entertaining. Sky Ranch boasts spectacular views of the mountains and downtown Denver. Several onsite parks, picnic areas, playgrounds, and walking paths throughout the community. Just minutes from DIA, Gaylord Hotel Convention Center, plus quick access to E-470, I-70, and metro Denver Don't miss out on this beautiful home in a vibrant community!
Additional Information
- Interior Features
- Open Floor Plan, Pantry, Walk-In Closet(s), Kitchen Island
- Taxes
- $6,422
- HOA Fee
- $150
- Appliances
- Dishwasher, Refrigerator, Washer, Dryer, Microwave
- Heating
- Forced Air
- Air Conditioning
- Central Air
- Levels
- Two
- Roof
- Composition
- Parking Features
- Attached
- Garage Spaces
- 2
- School District
- Adams-Arapahoe 28J
- Elementary School
- Harmony Ridge P-8
- Middle School
- Vista Peak
- High School
- Vista Peak
- View
- Mountain(s), City
Mortgage Calculator
Listings courtesy of Information and Real Estate Services, LLC as distributed by MLS GRID. 
Based on information submitted to the MLS GRID as of . All data is obtained from various sources and may not have been verified by broker of MLS GRID. Supplied Open House Information is subject to change without notice. All information should be independently reviewed and verified for accuracy. Properties may or may not be listed by the office/agent presenting the information. Some listings have been excluded from this website.