Share this with your friends


+17209495525
You 1st Realty
6050 N Netherland Ct, Aurora, CO 80019
- $472,500
- 3
- BD
- 3
- BA
- 1,494
- SqFt




Listing courtesy of Trelora Realty Team.
coteam@trelora.com,720-410-6100
- List Price
- $472,500
- Status
- ACTIVE
- Price Change
- ▼ $5,000 1788040518
- MLS#
- 6648829
- Subtype
- Residential
- Style
- Contemporary
- Year Built
- 2020
- Bedrooms
- 3
- Bathrooms
- 3
- Full Baths
- 1
- Half Baths
- 1
- Living Area
- 1,494
- Acres
- 0.06
- Subdivision
- Painted Prairie
- Neighborhood
- Metro8/NSE
- MLS Area Major
- Metro Denver
Property Description
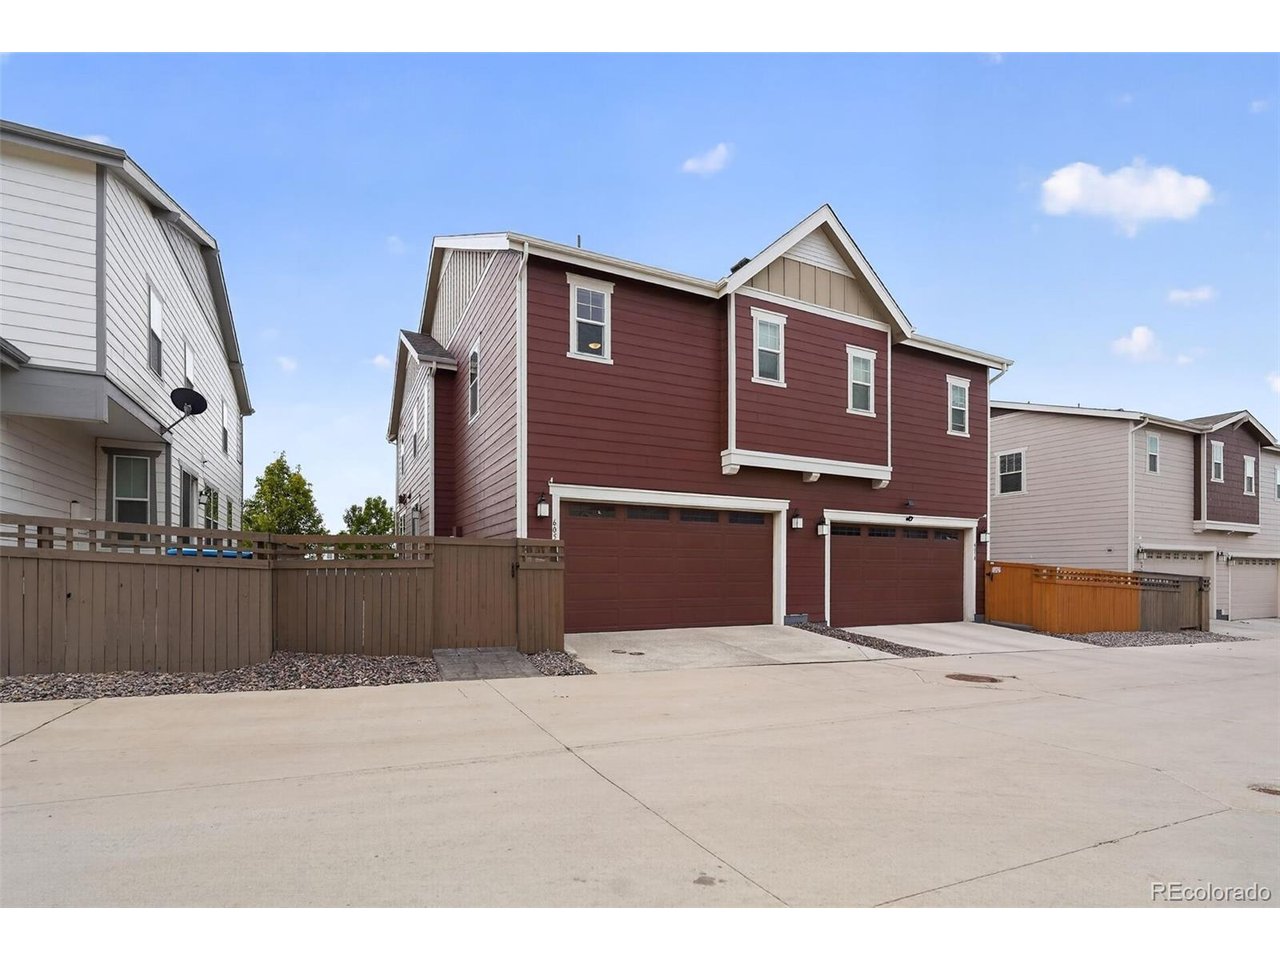
Welcome to your next home-where style, space, and comfort come together in a vibrant newer community! Perfectly positioned to overlook a sprawling open park, this property offers peaceful views and a sense of openness that's hard to find. Step inside and immediately feel the difference with soaring 9-foot ceilings on the main level, creating a bright, airy atmosphere ideal for both everyday living and entertaining. The heart of the home-the kitchen-has been thoughtfully designed to impress. A oversized, upgraded, double island layout provides exceptional counter space, added storage, and the perfect gathering spot. Granite countertops, upgraded cabinetry with dovetail soft-close drawers and doors, and a deluxe French door refrigerator with exterior ice and water elevate both form and function. Upstairs, the primary suite is a true retreat, featuring not just a spacious walk-in closet but an additional second wardrobe-offering storage that goes above and beyond expectations. Looking for room to grow? The unfinished basement is ready for your vision, complete with 9-foot ceiling and roughed-in plumbing-ideal for future expansion, recreation space, or added storage. Additional highlights include a whole-house water filtration system, a 2-car garage, and recent updates that make this home truly move-in ready. Enjoy the fresh feel of a full interior repaint and brand-new carpet throughout, both completed in February 2026, along with a professional deep clean. The property has recently been independently inspected. Report available upon request. Home warranty could be offered as well for more peace of mind. Modern upgrades, flexible space, and a prime park-facing location, close to dog park-this home checks all the boxes and then some.
Additional Information
- Interior Features
- Open Floor Plan, Walk-In Closet(s), Kitchen Island
- Taxes
- $6,017
- HOA Fee
- $143
- Property Description
- Contemporary
- Appliances
- Dishwasher, Refrigerator, Microwave, Fire Alarm
- Heating
- Forced Air
- Air Conditioning
- Central Air, Ceiling Fan(s)
- Levels
- Two
- Roof
- Composition
- Parking Features
- Attached
- Garage Spaces
- 2
- School District
- Adams-Arapahoe 28J
- Elementary School
- Aurora Highlands
- Middle School
- Aurora Highlands
- High School
- Vista Peak
Mortgage Calculator
Listings courtesy of Information and Real Estate Services, LLC as distributed by MLS GRID. 
Based on information submitted to the MLS GRID as of . All data is obtained from various sources and may not have been verified by broker of MLS GRID. Supplied Open House Information is subject to change without notice. All information should be independently reviewed and verified for accuracy. Properties may or may not be listed by the office/agent presenting the information. Some listings have been excluded from this website.