Share this with your friends


+17209495525
You 1st Realty
3934 N Quatar Ct, Aurora, CO 80019
- $419,950
- 2
- BD
- 3
- BA
- 1,471
- SqFt




Listing courtesy of Angela Fladebo.
afladebo@gmail.com,303-319-3847
- List Price
- $419,950
- Status
- ACTIVE
- Price Change
- ▼ $10,000 1785352902
- MLS#
- 6187064
- Subtype
- Residential
- Year Built
- 2022
- Bedrooms
- 2
- Bathrooms
- 3
- Full Baths
- 1
- Living Area
- 1,471
- Acres
- 0.08
- Subdivision
- Green Valley Ranch East
- Neighborhood
- Metro14/DNE
- MLS Area Major
- Metro Denver
Property Description
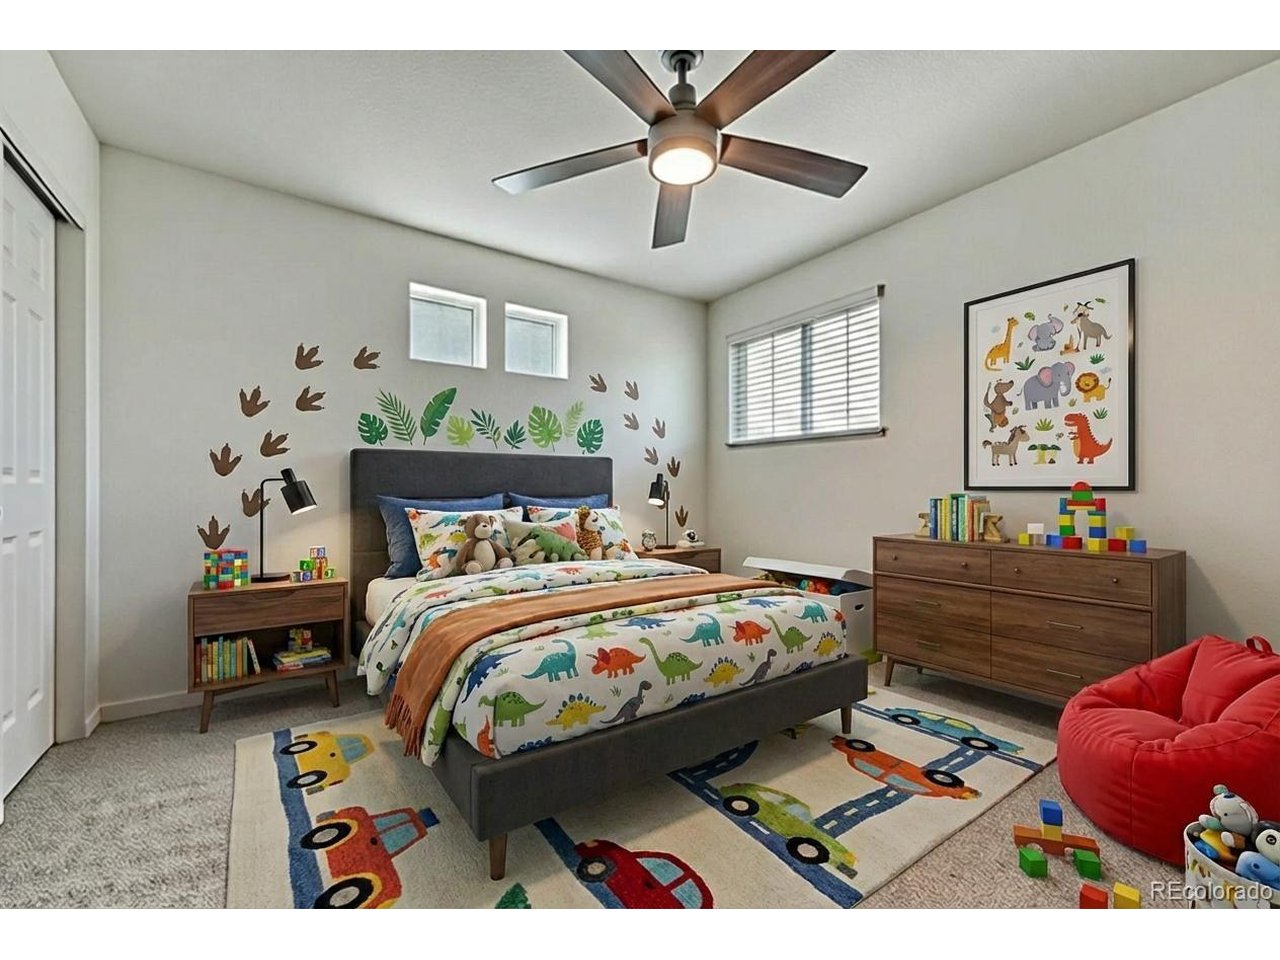
A bright, open-concept floor plan welcomes you with stylish finishes and spaces designed to fit today's lifestyle. The inviting living room flows seamlessly into the well-appointed kitchen, featuring a large island with bar seating-perfect for casual meals, entertaining, or gathering with family and friends. Upstairs, the spacious primary suite offers a private retreat with an ensuite bath and a generous walk-in closet. A second bedroom also features its own ensuite bath, making it ideal for guests, roommates, or a private home office. Every inch of this thoughtfully designed floor plan maximizes comfort and functionality. Adding lasting value and peace of mind, a new Class 4 impact-resistant roof was installed in July 2025. Step outside to your own private backyard oasis. The fully fenced yard features a charming patio and pergola, creating the perfect setting for relaxing evenings, weekend barbecues, or enjoying Colorado's beautiful weather. Low-maintenance landscaping means more time enjoying your home and less time maintaining it. Conveniently located near the Gaylord Rockies Resort, you'll have easy access to popular dining destinations like Copper Table and Garden + Grain Seasonal Kitchen, along with nearby shopping and entertainment at Aurora City Place and Town Center at Aurora. With quick access to E-470, commuting throughout the metro area is simple and convenient. Be sure to click the Virtual Tour link to experience the 3D walkthrough. Qualified buyers may also be eligible for discounted financing options and no-lender-fee future refinancing, making this home an even greater value.
Additional Information
- Interior Features
- Walk-In Closet(s), Kitchen Island
- Taxes
- $5,984
- HOA Fee
- $150
- Appliances
- Refrigerator, Microwave, Disposal
- Heating
- Forced Air
- Air Conditioning
- Central Air, Ceiling Fan(s)
- Levels
- Two
- Roof
- Composition
- Parking Features
- Attached
- Garage Spaces
- 2
- School District
- Adams-Arapahoe 28J
- Elementary School
- Harmony Ridge P-8
- Middle School
- Harmony Ridge P-8
- High School
- Vista Peak
How much is your home worth?
...get instant property value now!
Mortgage Calculator
Listings courtesy of Information and Real Estate Services, LLC as distributed by MLS GRID. 
Based on information submitted to the MLS GRID as of . All data is obtained from various sources and may not have been verified by broker of MLS GRID. Supplied Open House Information is subject to change without notice. All information should be independently reviewed and verified for accuracy. Properties may or may not be listed by the office/agent presenting the information. Some listings have been excluded from this website.