Share this with your friends


+17209495525
You 1st Realty
3916 N Rome St, Aurora, CO 80019
- $399,999
- 3
- BD
- 3
- BA
- 1,348
- SqFt




Listing courtesy of Layson Smyer.
contiveros@oakwoodhomesco.com,801-301-6482
- List Price
- $399,999
- Status
- ACTIVE
- Price Change
- ▼ $17,991 1790812193
- MLS#
- 7212191
- Subtype
- Residential
- Style
- Contemporary
- New Construction
- Yes
- Year Built
- 2026
- Bedrooms
- 3
- Bathrooms
- 3
- Full Baths
- 1
- Half Baths
- 1
- Living Area
- 1,348
- Acres
- 0.08
- Subdivision
- Green Valley Ranch East
- Neighborhood
- Metro14/DNE
- MLS Area Major
- Metro Denver
Property Description
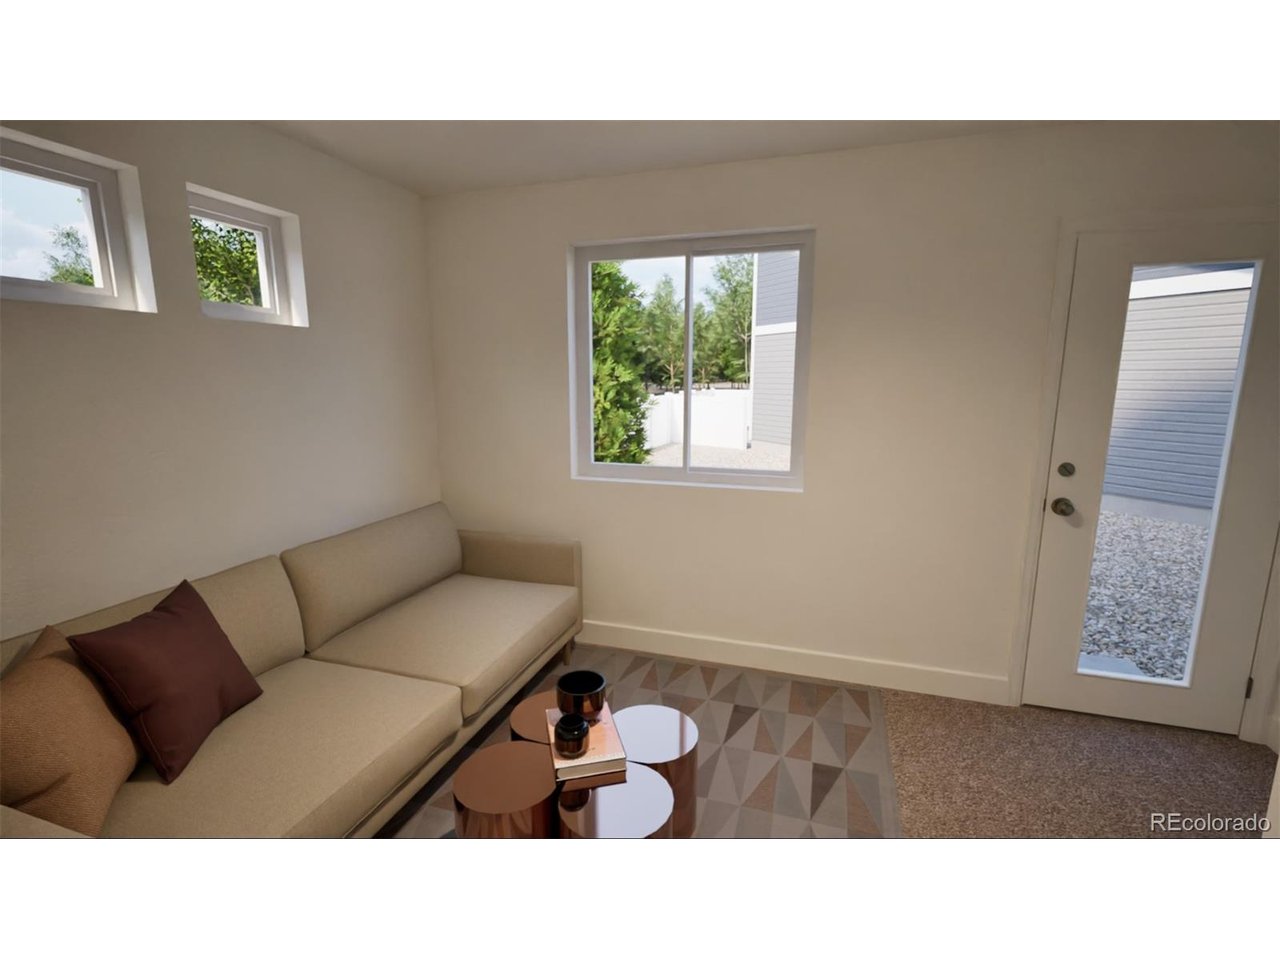
The Landau is designed for the way you live now. This modern two-story home offers 3 bedrooms, up to 2.5 bathrooms, and 1,348 square feet of well-planned, low-maintenance living ideal for first-time homebuyers looking for both comfort and style. The entry-level includes two versatile bedrooms, a full bath, and a conveniently located laundry room perfect for guests, hobbies, or working from home. Upstairs, the open-concept layout creates a bright, seamless flow between the kitchen, dining area, and great room with optional fireplace, ideal for everyday life or entertaining friends. The primary suite serves as a quiet retreat with its walk-in closet and a sleek, spa-style shower. Additional highlights include a spacious 2-car garage with room for storage, plus outdoor living spaces that let you make the most of Colorado's sunshine including a ground-level patio and an optional second-floor balcony. Artist rendering and/or photography may differ from actual home.
Additional Information
- Interior Features
- Open Floor Plan, Pantry, Walk-In Closet(s), Kitchen Island
- Taxes
- $5,893
- HOA Fee
- $175
- Property Description
- Contemporary
- Appliances
- Dishwasher, Refrigerator, Washer, Dryer, Microwave, Disposal, Fire Alarm
- Heating
- Forced Air
- Air Conditioning
- Central Air
- Levels
- Two
- Roof
- Fiberglass
- Parking Features
- Attached
- Garage Spaces
- 2
- School District
- Adams-Arapahoe 28J
- Elementary School
- Harmony Ridge P-8
- Middle School
- Harmony Ridge P-8
- High School
- Vista Peak
Mortgage Calculator
Listings courtesy of Information and Real Estate Services, LLC as distributed by MLS GRID. 
Based on information submitted to the MLS GRID as of . All data is obtained from various sources and may not have been verified by broker of MLS GRID. Supplied Open House Information is subject to change without notice. All information should be independently reviewed and verified for accuracy. Properties may or may not be listed by the office/agent presenting the information. Some listings have been excluded from this website.