Share this with your friends


+17209495525
You 1st Realty
121 S Vandriver Way, Aurora, CO 80018
- $459,999
- 3
- BD
- 2
- BA
- 1,700
- SqFt



Listing courtesy of Christopher Naggar.
chris.naggar@engelvoelkers.com,817-262-3649
- List Price
- $459,999
- Status
- ACTIVE
- Price Change
- ▼ $15,001 1787976544
- MLS#
- 4902376
- Subtype
- Residential
- Style
- Contemporary
- Year Built
- 2022
- Bedrooms
- 3
- Bathrooms
- 2
- Full Baths
- 1
- Living Area
- 1,700
- Acres
- 0.14
- Subdivision
- Harmony
- Neighborhood
- Metro26/ESS
- MLS Area Major
- Metro Denver
Property Description
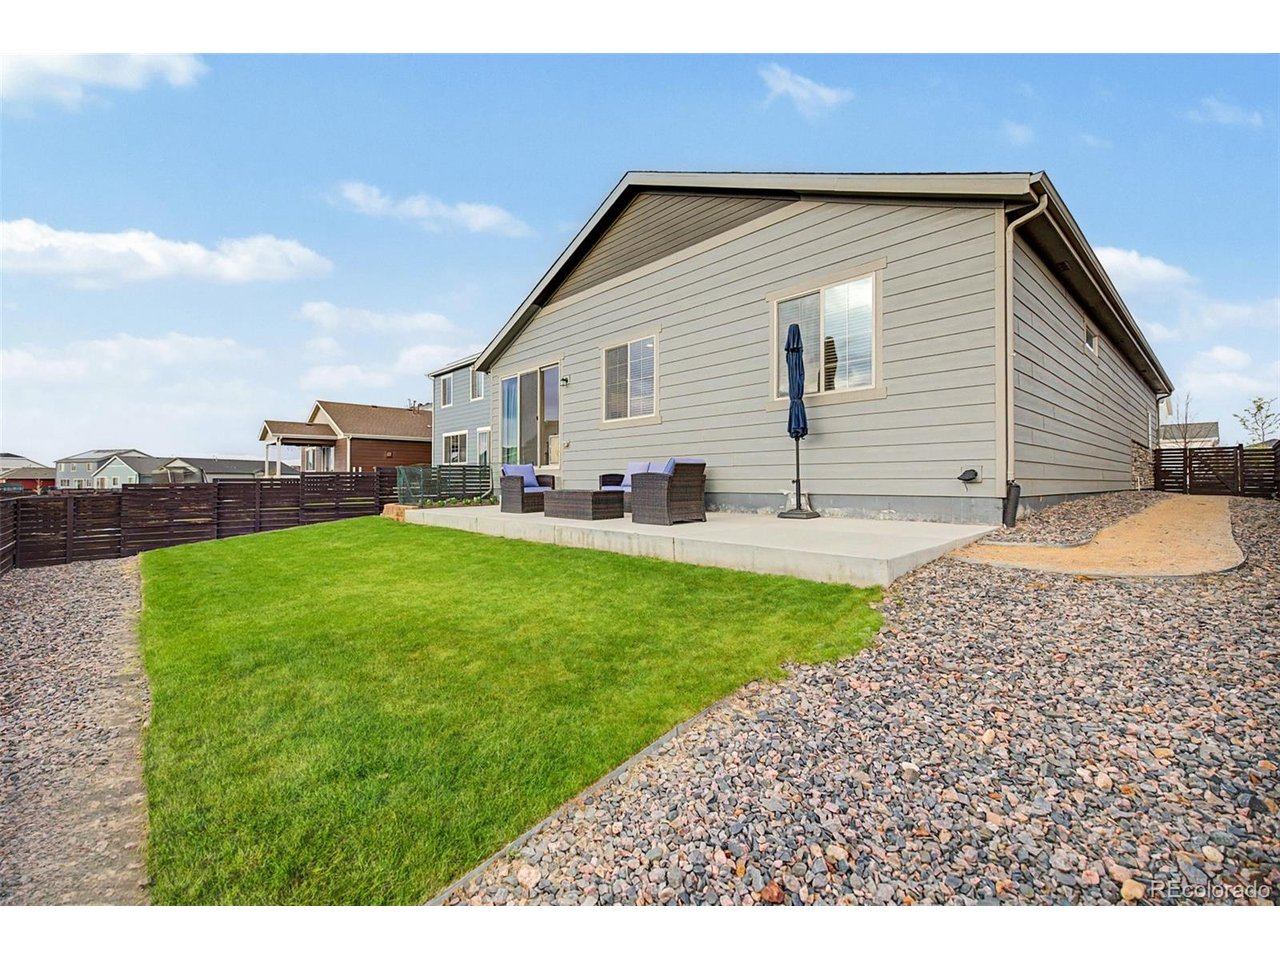
Pride of ownership shines throughout this beautiful 3-bedroom ranch-style home in the highly sought-after Harmony community! Exceptional curb appeal welcomes you with stone accents, an attached two-car garage, and low-maintenance landscaping, while the inviting front porch is the perfect spot to enjoy your morning coffee. Inside, a bright and open floor plan features tall ceilings, soft neutral paint, and LVP flooring, thoughtfully designed for both everyday living and effortless entertaining. The kitchen offers white shaker cabinets, a subway tile backsplash, granite countertops, stainless steel appliances, and an island with a breakfast bar. The primary suite includes a pristine ensuite bathroom with a dual-sink vanity and a walk-in closet, while the generously sized secondary bedrooms feature plush carpet and ample closet space. The backyard showcases a large patio, ideal for relaxing evenings or weekend barbecues. Residents of Harmony enjoy a wide range of amenities, including a clubhouse, fitness center, pool, hot tub, parks, playgrounds, scenic trails, a dog park, basketball and volleyball courts, and a golf simulator. Conveniently located near I-70 and E-470, with Southlands Mall just 10 miles away and Denver International Airport approximately 15 miles away, this home offers an unbeatable location. Act now!
Additional Information
- Interior Features
- Eat-In Kitchen, Open Floor Plan, Pantry, Walk-In Closet(s)
- Exterior Features
- Sprinkler System
- Taxes
- $6,091
- HOA Fee
- $342
- Property Description
- Contemporary
- Zoning
- RES
- Appliances
- Dishwasher, Microwave, Fire Alarm
- Heating
- Forced Air
- Air Conditioning
- Central Air
- Levels
- One
- Roof
- Composition
- Parking Features
- Attached
- Garage Spaces
- 2
- School District
- Adams-Arapahoe 28J
- Elementary School
- Vista Peak
- Middle School
- Vista Peak
- High School
- Vista Peak
Mortgage Calculator
Listings courtesy of Information and Real Estate Services, LLC as distributed by MLS GRID. 
Based on information submitted to the MLS GRID as of . All data is obtained from various sources and may not have been verified by broker of MLS GRID. Supplied Open House Information is subject to change without notice. All information should be independently reviewed and verified for accuracy. Properties may or may not be listed by the office/agent presenting the information. Some listings have been excluded from this website.