Share this with your friends


+17209495525
You 1st Realty
1489 Steele St Unit 116, Denver, CO 80206
- $588,000
- 2
- BD
- 3
- BA
- 1,613
- SqFt




Listing courtesy of Bill Maher.
bill@billmaher.re,303-668-8085
- List Price
- $588,000
- Status
- ACTIVE
- Price Change
- ▼ $10,000 1790823147
- MLS#
- 7109363
- Subtype
- Residential
- Style
- Contemporary
- Year Built
- 2005
- Bedrooms
- 2
- Bathrooms
- 3
- Full Baths
- 2
- Half Baths
- 1
- Living Area
- 1,613
- Subdivision
- Congress Park
- Neighborhood
- Metro18/DSE
- MLS Area Major
- Metro Denver
Property Description
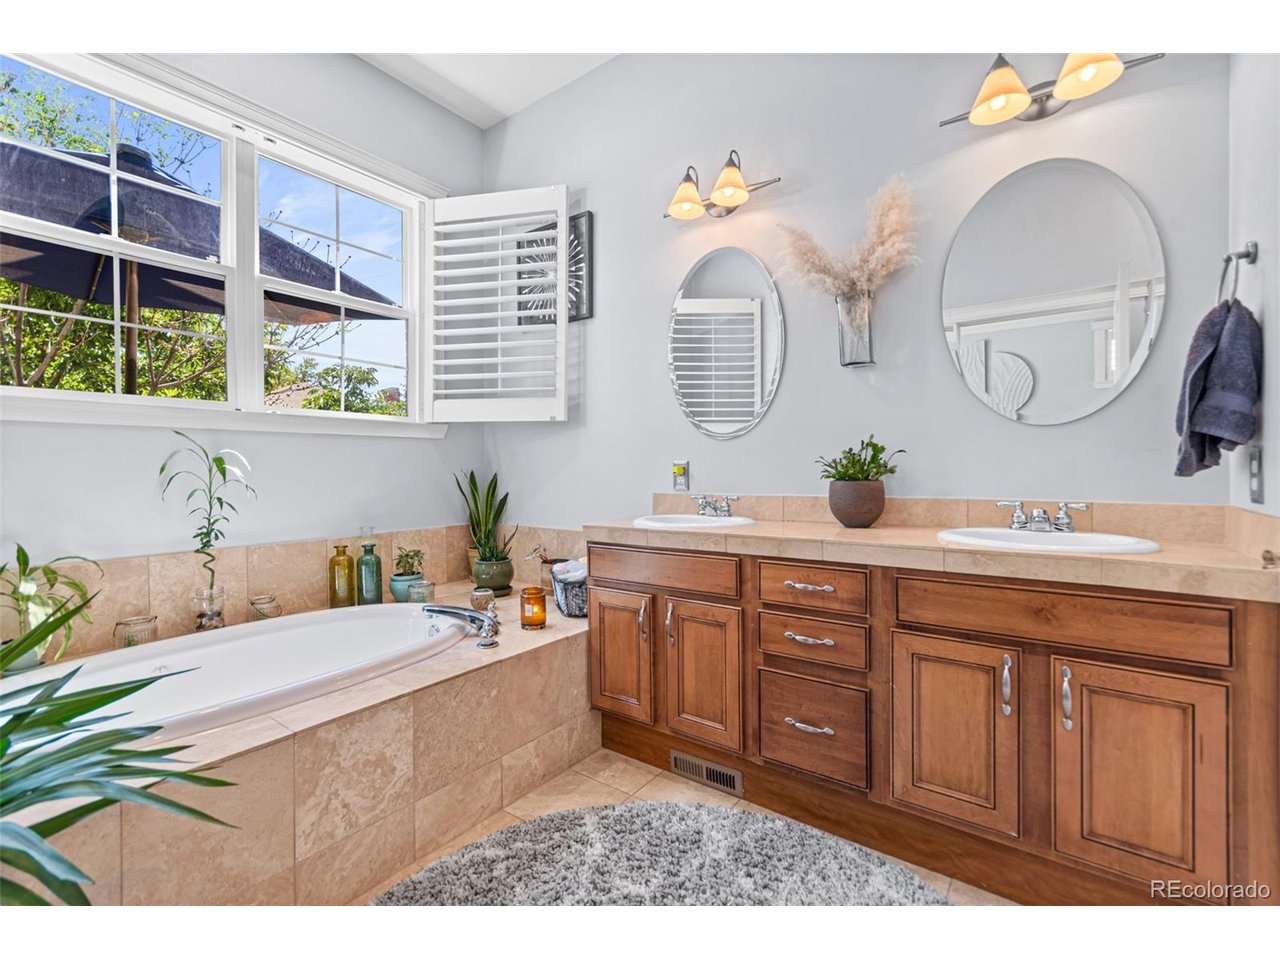
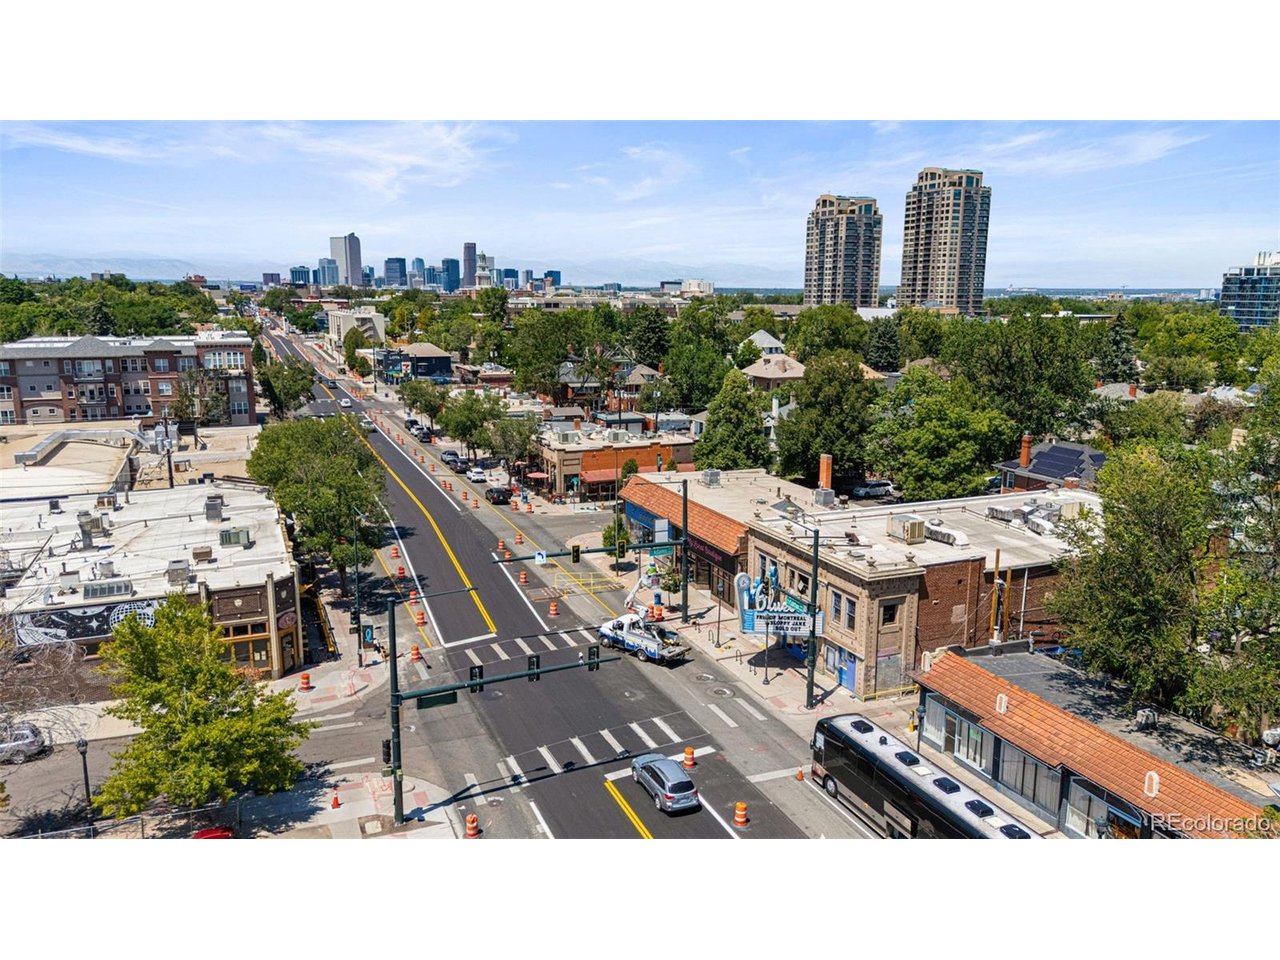
Welcome home to this impeccably maintained residence in the heart of desirable North Congress Park, where pride of ownership shines throughout. Ideally located just moments from City Park, Sprouts, Bluebird Treater, neighborhood restaurants, and shopping, this home offers the perfect blend of comfort, style, and convenience. The open floor plan and soaring ceilings create an inviting atmosphere that's equally suited for entertaining guests or enjoying a cozy night at home. The spacious living room, anchored by a gas fireplace, flows seamlessly into the generous dining area, creating warm and welcoming spaces for gathering. The beautifully appointed kitchen is a cook's dream, featuring rich wood cabinetry, granite countertops, abundant storage and prep space, and easy access to the private patio. A versatile main-floor flex space offers endless possibilities as a home office, reading room, or additional living area. Upstairs, abundant natural light pours through numerous windows, enhancing the bright, airy feel. The spacious primary suite is a true retreat, complete with a private terrace, custom walk-in closet, and luxurious five-piece bath with a soaking tub. A generously sized second bedroom easily accommodates both work and relaxation, while a full hall bath and conveniently located laundry closet complete the upper level. Step outside to your own private oasis, where a fenced patio creates the perfect setting for outdoor dining, morning coffee, or relaxing with friends. Gleaming hardwood floors, custom plantation shutters throughout, stylish updated lighting, custom closets, and meticulous care throughout make this move-in-ready home one you won't want to miss. Includes 2 parking spaces and 1 storage unit.
Additional Information
- Interior Features
- Eat-In Kitchen, Walk-In Closet(s), Kitchen Island
- Exterior Features
- Balcony
- Taxes
- $3,762
- HOA Fee
- $620
- Pets Allowed
- Dogs OK, Cats OK
- Property Description
- Contemporary
- Zoning
- R-4-X
- Appliances
- Dishwasher, Refrigerator, Washer, Dryer, Microwave, Disposal, Fire Alarm
- Heating
- Forced Air
- Air Conditioning
- Central Air, Ceiling Fan(s)
- Levels
- Two
- Roof
- Tile/Clay
- Parking Features
- Detached
- Garage Spaces
- 2
- School District
- Denver District 1
- Elementary School
- Teller
- Middle School
- Morey
- High School
- East
Mortgage Calculator
Listings courtesy of Information and Real Estate Services, LLC as distributed by MLS GRID. 
Based on information submitted to the MLS GRID as of . All data is obtained from various sources and may not have been verified by broker of MLS GRID. Supplied Open House Information is subject to change without notice. All information should be independently reviewed and verified for accuracy. Properties may or may not be listed by the office/agent presenting the information. Some listings have been excluded from this website.