Share this with your friends


+17209495525
You 1st Realty
1661 W 115th Cir, Westminster, CO 80234
- $850,000
- 4
- BD
- 4
- BA
- 3,644
- SqFt




Listing courtesy of Kimi Cobb.
KimiCOHomes@gmail.com,720-612-0941
- List Price
- $850,000
- Status
- ACTIVE
- Price Change
- ▼ $15,000 1791663474
- MLS#
- 5821238
- Subtype
- Residential
- Style
- Contemporary
- Year Built
- 1980
- Bedrooms
- 4
- Bathrooms
- 4
- Full Baths
- 3
- Half Baths
- 1
- Living Area
- 3,644
- Acres
- 0.30
- Subdivision
- The Ranch
- Neighborhood
- Metro7/NSW
- MLS Area Major
- Metro Denver
Property Description
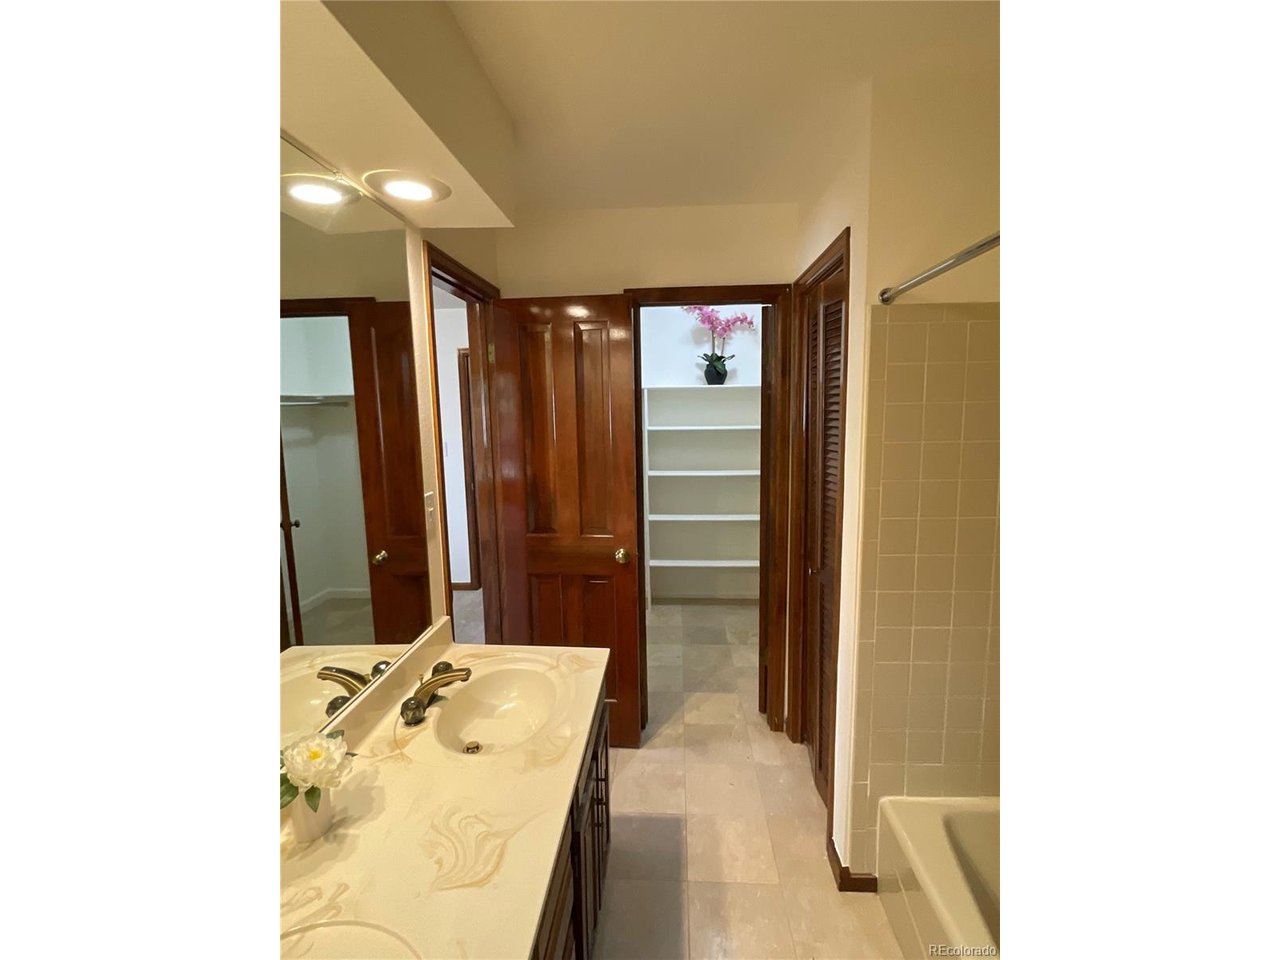
| TWO PRIMARY SUITES | 5,237 SQ FT A distinctive home designed for the way families live today-with two private primary suites, a main-level retreat, multiple living spaces, and room for changing generations, guests, work and everyday life. This 5,000+ sq ft home offers a rare mix of space, privacy and flexibility. The main level offers nearly everything needed for daily living. The family room, kitchen and sunny breakfast area form the heart of the home, joined by generous living and dining spaces. A spacious MAIN-LEVEL PRIMARY features a 5-piece bath and walk-in closet, with an office/flex room that can be restored to a 4th bedroom and nearby bath. The entire upstairs is the primary retreat: an oversized suite with 5-piece bath, soaking tub, walk-through closet, private balcony with mountain and sunset views, plus an open loft overlooking the vaulted living space. Vaulted ceilings, skylights, cherry floors and a brick fireplace add warmth and character. The kitchen features marble countertops, island, pantry and gas range. Fresh paint and newer carpet complete the inviting interior. Outside, the deep backyard and mature landscaping create a surprisingly peaceful buffer along the eastern edge of the neighborhood, with room to garden, entertain or relax under the covered patio. The 2,200 sq ft basement offers approximately 600 finished sq ft plus abundant flexible space. Highlights include a water heater approx. 1 year old, 5-zone radiant heat, two newer mini-splits, whole-house water purification and a new 5-year roof certification. Built with solid construction and generous proportions, this home reflects the enduring quality and character of The Ranch. Set within a distinctive golf-course community, mature landscaping, established homes and the private golf course create a setting that feels individual and timeless. Thoughtfully individual rather than cookie-cutter-and that's exactly the appeal.
Additional Information
- Interior Features
- Vaulted/Cathedral Ceilings, Open Floor Plan, Pantry, Bay Window, Walk-In Closet(s), Skylight(s), Jack and Jill Bath, Kitchen Island
- Exterior Features
- Sprinkler System, Balcony, Hot Tub
- Taxes
- $5,895
- HOA Fee
- $540
- Property Description
- Contemporary
- Zoning
- A-3
- Appliances
- Self Cleaning Oven, Dishwasher, Refrigerator, Washer, Dryer, Freezer, Water Purifier Owned, Disposal, Fire Alarm
- Heating
- Hot Water, Heat Pump, Baseboard, Radiant
- Air Conditioning
- Window/Wall, Ceiling Fan(s)
- Levels
- Two
- Roof
- Shake
- Parking Features
- Attached
- Garage Spaces
- 2
- School District
- Adams CO. Dist 12
- Elementary School
- Cotton Creek
- Middle School
- Silver Hills
- High School
- Mountain Range
- View
- Mountain(s)
Mortgage Calculator
Listings courtesy of Information and Real Estate Services, LLC as distributed by MLS GRID. 
Based on information submitted to the MLS GRID as of . All data is obtained from various sources and may not have been verified by broker of MLS GRID. Supplied Open House Information is subject to change without notice. All information should be independently reviewed and verified for accuracy. Properties may or may not be listed by the office/agent presenting the information. Some listings have been excluded from this website.