Share this with your friends


+17209495525
You 1st Realty
11913 E Kepner Dr, Aurora, CO 80012
- $300,000
- 2
- BD
- 3
- BA
- 1,092
- SqFt




Listing courtesy of Malin Mills.
malinmillsrealestate@gmail.com
- List Price
- $300,000
- Status
- ACTIVE
- Price Change
- ▼ $5,000 1790837066
- MLS#
- 5098866
- Subtype
- Residential
- Style
- Contemporary
- Year Built
- 1985
- Bedrooms
- 2
- Bathrooms
- 3
- Full Baths
- 1
- Half Baths
- 1
- Living Area
- 1,092
- Acres
- 0.02
- Subdivision
- Peachwood
- Neighborhood
- Metro19/AUS
- MLS Area Major
- Metro Denver
Property Description
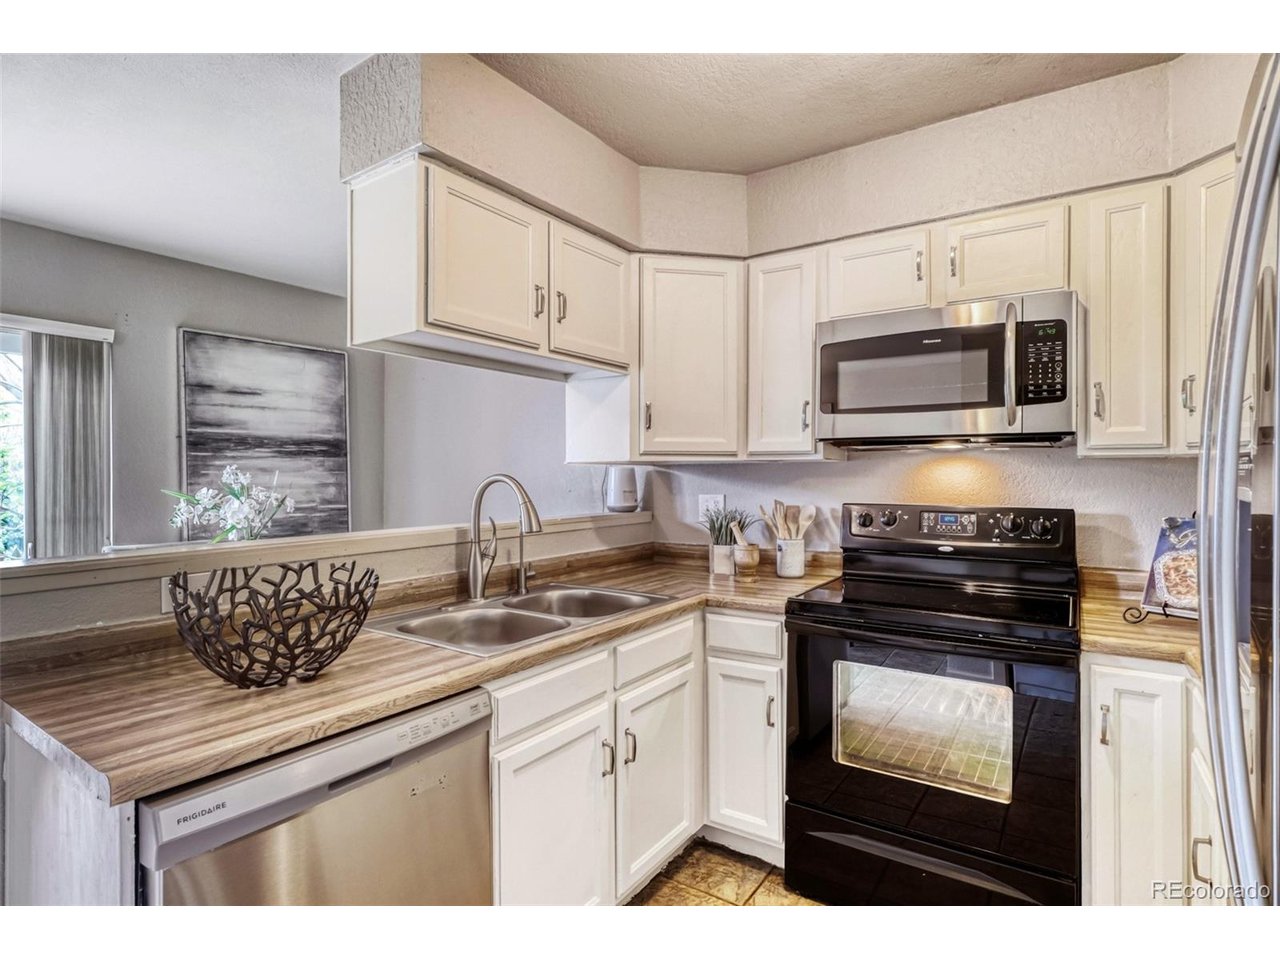
Beautifully maintained and thoughtfully updated, this charming 2 bedroom, 2.5 bath townhome offers the perfect blend of comfort, character and functionality. The main living area showcases refinished hardwood floors and a unique wood-burning stove with custom hearth wall that adds warmth and originality to the space. The updated kitchen features refinished cabinetry, soft-close drawer systems, new dishwasher, a new sink with water filtration system and an open connection to the dining nook- ideal for both everyday living and entertaining. Upstairs features new vinyl flooring, adding a fresh modern touch, while beautiful natural fiber blinds throughout the home enhance its timeless appeal. Each spacious bedroom includes its own private en-suite bath along with custom closet storage systems for elevated organization. Step outside from the dining area to enjoy the newly built deck and thoughtfully designed garden boxes, offering a rare opportunity for gardening enthusiasts to truly have it all in a townhome setting. Lovingly cared for and meticulously maintained, this home radiates pride of ownership and is ready for its next owner to love and enjoy it just as much as the current owners have.
Additional Information
- Interior Features
- Vaulted/Cathedral Ceilings
- Taxes
- $1,602
- HOA Fee
- $330
- Property Description
- Contemporary
- Appliances
- Dishwasher, Refrigerator, Washer, Dryer, Microwave, Disposal, Fire Alarm
- Heating
- Forced Air, Wood Stove
- Air Conditioning
- Central Air
- Levels
- Two
- Roof
- Composition
- Parking Features
- Assigned
- Garage Spaces
- 2
- School District
- Cherry Creek 5
- Elementary School
- Highline Community
- Middle School
- Prairie
- High School
- Overland
Mortgage Calculator
Listings courtesy of Information and Real Estate Services, LLC as distributed by MLS GRID. 
Based on information submitted to the MLS GRID as of . All data is obtained from various sources and may not have been verified by broker of MLS GRID. Supplied Open House Information is subject to change without notice. All information should be independently reviewed and verified for accuracy. Properties may or may not be listed by the office/agent presenting the information. Some listings have been excluded from this website.