Share this with your friends


+17209495525
You 1st Realty
9250 E Mansfield Ave, Denver, CO 80237
- $315,000
- 3
- BD
- 3
- BA
- 1,408
- SqFt






Listing courtesy of Phillip Svoboda.
phillips@blueshiftres.com,303-532-4862
- List Price
- $315,000
- Status
- ACTIVE
- Price Change
- ▼ $10,000 1790642671
- MLS#
- 4596491
- Subtype
- Residential
- Style
- Contemporary
- Year Built
- 1965
- Bedrooms
- 3
- Bathrooms
- 3
- Full Baths
- 1
- Half Baths
- 1
- Living Area
- 1,408
- Subdivision
- Hampden South
- Neighborhood
- Metro18/DSE
- MLS Area Major
- Metro Denver
Property Description
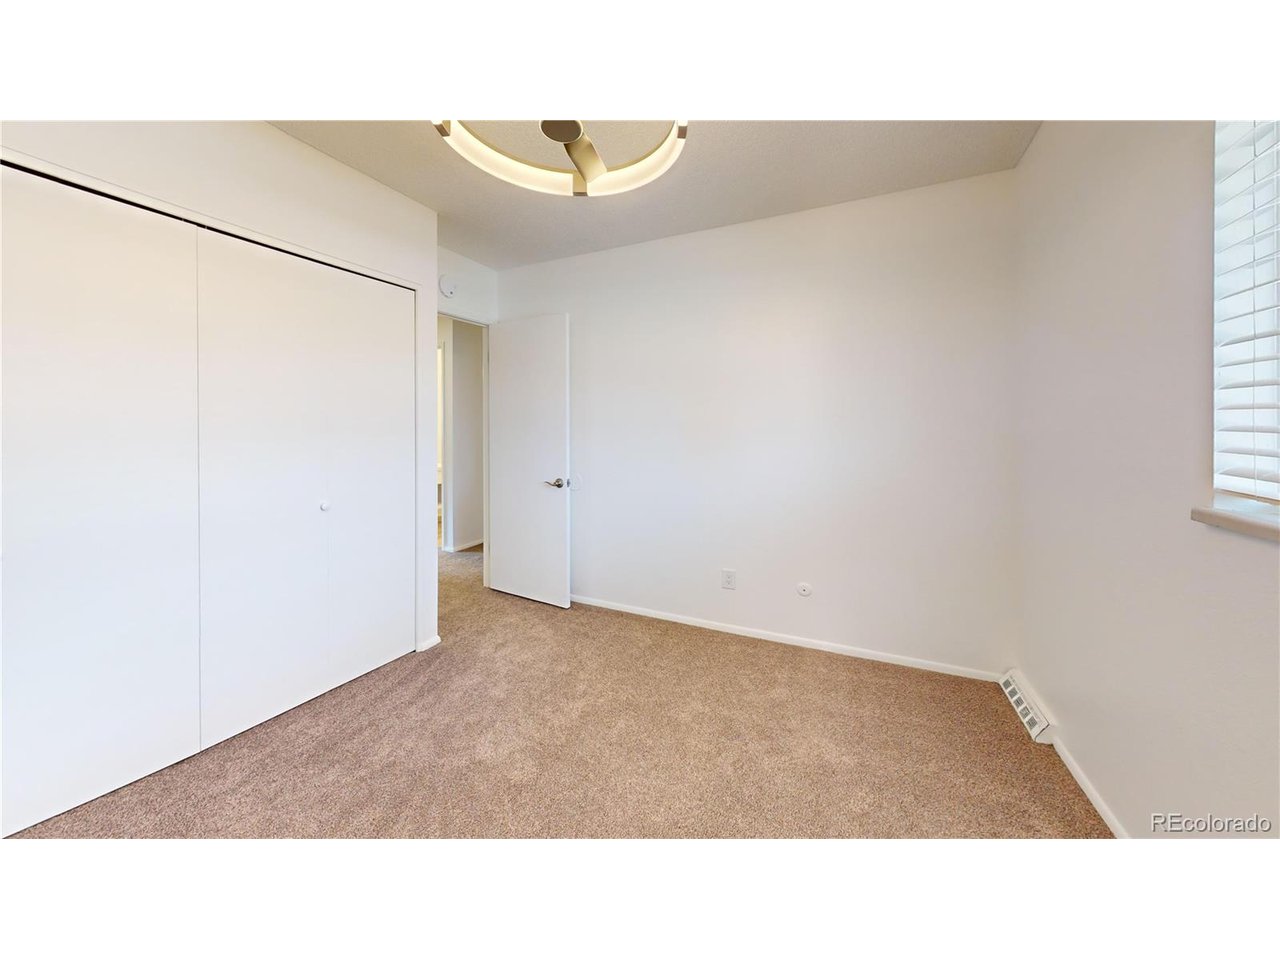
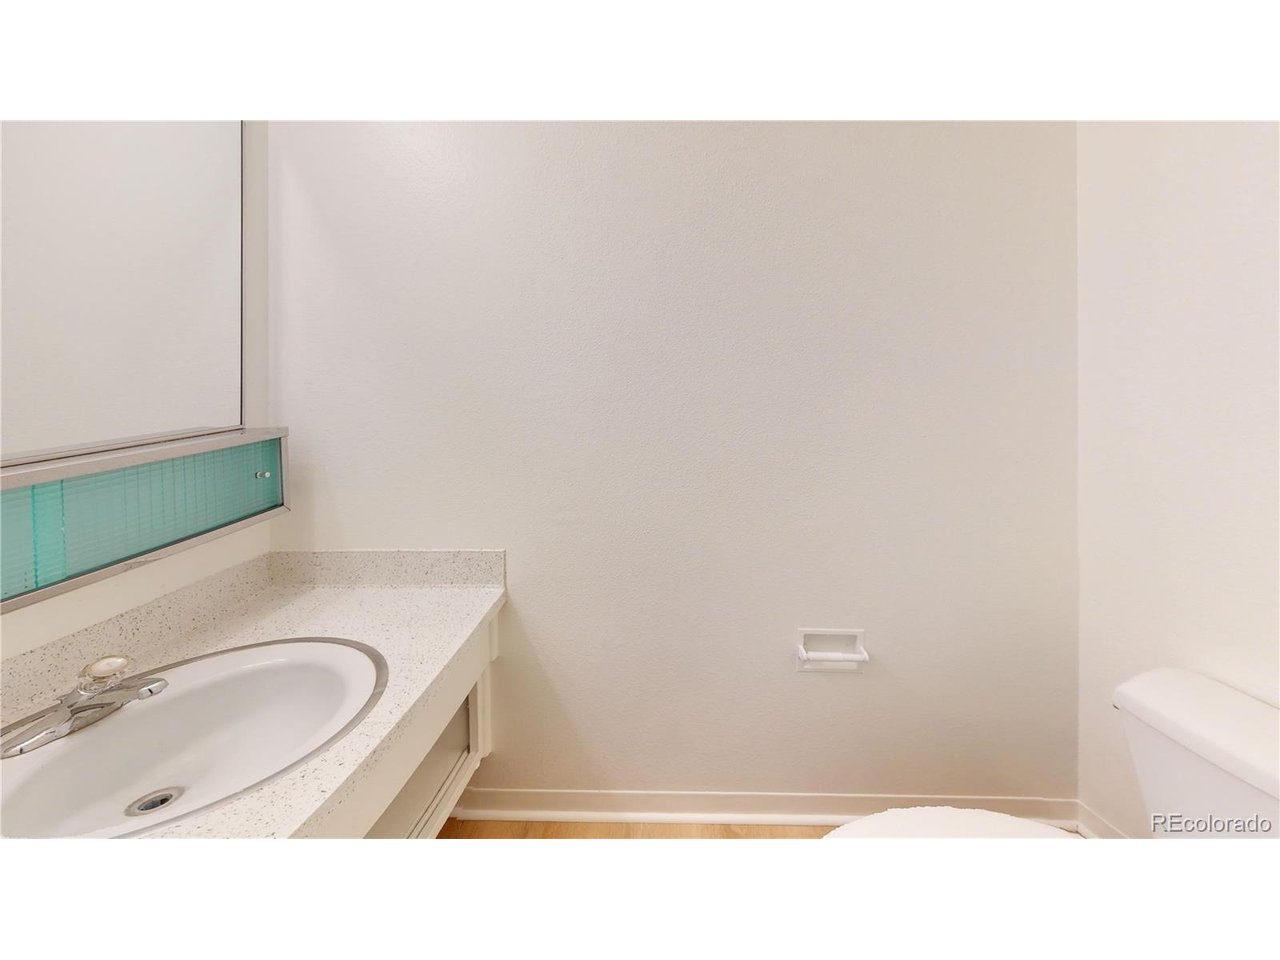
Welcome to 9250 E Mansfield Ave, a fully renovated 3-bedroom, 2.5-bathroom end-unit townhome offering modern comfort in Cherry Creek Townhouses II. Positioned as a desired end unit, this home enjoys extra privacy, enhanced natural light, and smooth access to outdoor spaces. Step inside to a bright, open main level featuring new continuous flooring, central air, and a spacious living room. The open-concept dining area leads into a updated kitchen equipped with new stainless steel appliances and full cabinetry. A main-floor powder room adds convenient guest functionality. Upstairs, the primary suite includes an en-suite bath and a walk-in closet. Two secondary bedrooms share a full bath, making it an ideal setup for living space, guests, or a home office. Location: Denver County 1 (Samuels Elementary, Hamilton Middle, Thomas Jefferson High) Access: Minutes to DTC, I-25, I-225, light rail, and neighborhood parks
Additional Information
- Interior Features
- Bay Window
- Taxes
- $1,856
- HOA Fee
- $550
- Property Description
- Contemporary
- Zoning
- S-TH-2.5
- Appliances
- Dishwasher, Refrigerator, Disposal
- Heating
- Forced Air
- Air Conditioning
- Central Air, Ceiling Fan(s)
- Levels
- Two
- Roof
- Fiberglass
- Parking Features
- Carport
- Garage Spaces
- 2
- School District
- Denver District 1
- Elementary School
- Samuels
- Middle School
- Hamilton
- High School
- Thomas Jefferson
Mortgage Calculator
Listings courtesy of Information and Real Estate Services, LLC as distributed by MLS GRID. 
Based on information submitted to the MLS GRID as of . All data is obtained from various sources and may not have been verified by broker of MLS GRID. Supplied Open House Information is subject to change without notice. All information should be independently reviewed and verified for accuracy. Properties may or may not be listed by the office/agent presenting the information. Some listings have been excluded from this website.