Share this with your friends


+17209495525
You 1st Realty
6264 N Lisbon St, Aurora, CO 80019
- $655,000
- 4
- BD
- 4
- BA
- 3,638
- SqFt




Listing courtesy of Leah Celler.
leahceller@gmail.com
- List Price
- $655,000
- Status
- ACTIVE
- Price Change
- ▼ $15,000 1786997777
- MLS#
- 4469643
- Subtype
- Residential
- Year Built
- 2024
- Bedrooms
- 4
- Bathrooms
- 4
- Full Baths
- 3
- Half Baths
- 1
- Living Area
- 3,638
- Acres
- 0.08
- Subdivision
- Painted Prairie
- Neighborhood
- Metro8/NSE
- MLS Area Major
- Metro Denver
Property Description
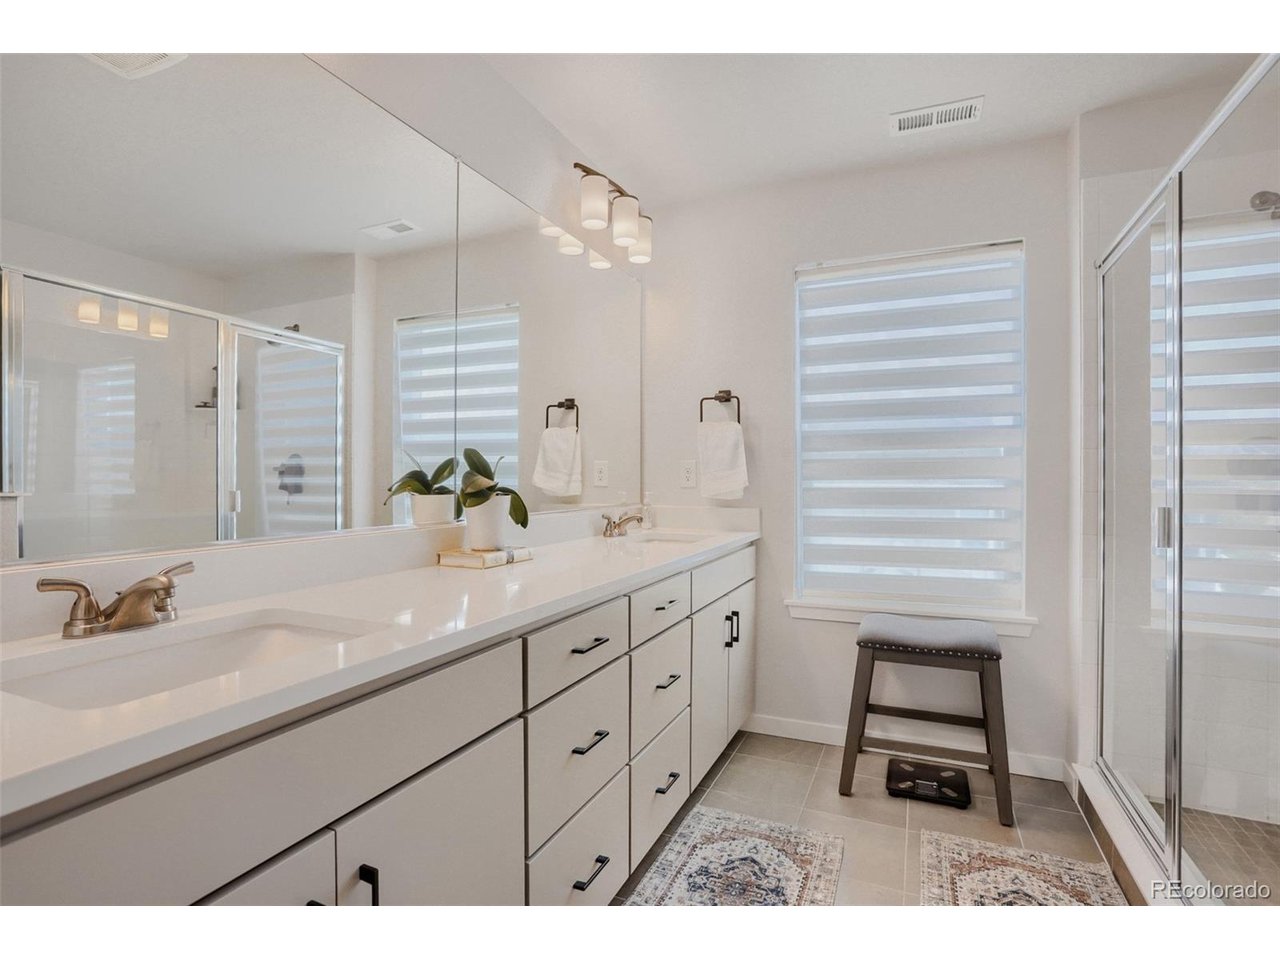
Welcome to this exceptional modern home offering the perfect blend of luxury, comfort, and convenience. Featuring 4 spacious bedrooms, 3.5 bathrooms, and a beautifully finished basement, this home has been thoughtfully designed with high-end upgrades throughout. The heart of the home is the stunning designer kitchen, showcasing premium finishes, modern cabinetry, and an open layout that flows seamlessly into the living and dining areas-perfect for entertaining or everyday living. Step outside to the inviting front patio, an ideal space for outdoor dining, morning coffee, or relaxing while taking in the spectacular views. Enjoy breathtaking panoramas of Pikes Peak, the Rocky Mountains, and the Downtown Denver skyline, creating a truly unforgettable backdrop. Additional highlights include a large garage with extended ceiling height, providing ample space for larger vehicles, storage, or a workshop. Ideally located just 10 minutes from Denver International Airport (DIA) and 25 minutes from Downtown Denver, this home offers exceptional accessibility while being part of an exciting and growing community. As an added bonus, the future town center will be located directly across the street, bringing shopping, dining, entertainment, and community amenities just steps from your front door.
Additional Information
- Taxes
- $8,030
- HOA Fee
- $1,092
- Heating
- Forced Air
- Air Conditioning
- Central Air
- Levels
- Two
- Roof
- Fiberglass
- Parking Features
- Attached
- Garage Spaces
- 2
- School District
- Adams-Arapahoe 28J
- Elementary School
- Harmony Ridge P-8
- Middle School
- Harmony Ridge P-8
- High School
- Vista Peak
Mortgage Calculator
Listings courtesy of Information and Real Estate Services, LLC as distributed by MLS GRID. 
Based on information submitted to the MLS GRID as of . All data is obtained from various sources and may not have been verified by broker of MLS GRID. Supplied Open House Information is subject to change without notice. All information should be independently reviewed and verified for accuracy. Properties may or may not be listed by the office/agent presenting the information. Some listings have been excluded from this website.