Share this with your friends


+17209495525
You 1st Realty
2722 Sunset St, Erie, CO 80516
- $699,000
- 4
- BD
- 3
- BA
- 2,688
- SqFt




Listing courtesy of Lorrie Trussell.
7202352409
- List Price
- $699,000
- Status
- ACTIVE
- Price Change
- ▼ $16,000 1789582475
- MLS#
- 1060941
- Subtype
- Residential
- Style
- Contemporary
- Year Built
- 2004
- Bedrooms
- 4
- Bathrooms
- 3
- Full Baths
- 2
- Living Area
- 2,688
- Acres
- 0.20
- Subdivision
- Vista Ridge
- MLS Area Major
- Greeley/Weld
Property Description
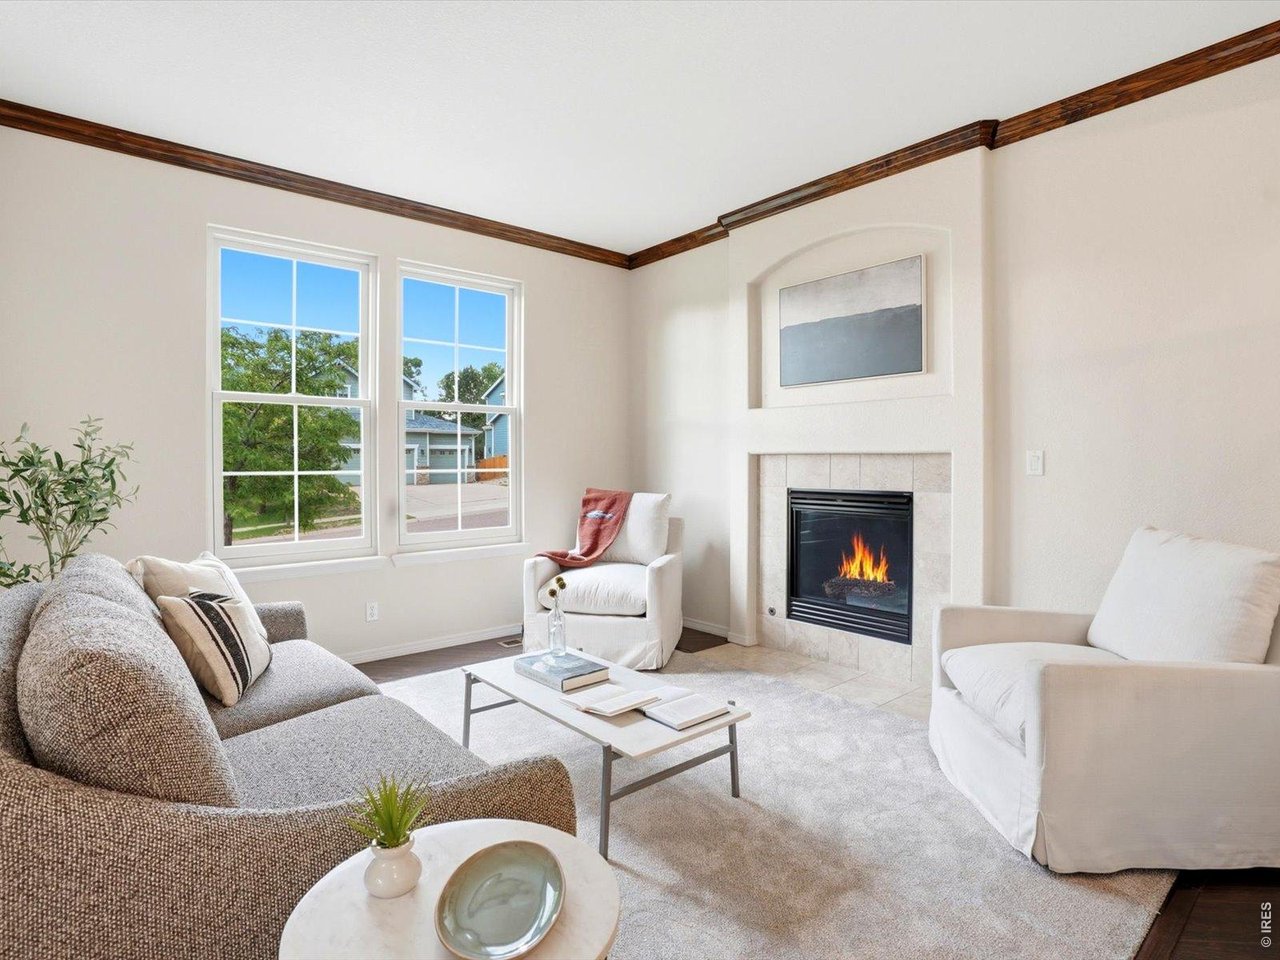
Set on an oversized 8,900+ square-foot lot in Erie's desirable Vista Ridge community, this former model home offers generous living spaces, thoughtful upgrades, and an inviting backyard retreat. With 4 bedrooms, 3 baths, and 2,688 finished square feet, the open floorplan is equally comfortable for everyday living and entertaining.New Andersen windows throughout the home enhance natural light, energy efficiency, and year-round comfort. The sun-filled main level flows easily between the kitchen and living areas, while a versatile room adjacent to a three-quarter bath can serve as a home office, guest space, playroom, or additional living area-an ideal arrangement for visitors or multi-generational living.Upstairs, the spacious primary suite feels like a private retreat with its own fireplace, separate den or sitting area, and five-piece bath. Generously sized secondary bedrooms provide plenty of flexibility for family, guests, or additional workspace.The backyard is designed to make the most of Colorado's seasons. A covered porch offers a comfortable setting for outdoor dining and entertaining, while established garden beds and a tranquil koi pond create a peaceful outdoor space. Vista Ridge residents enjoy access to community pools, parks, trails, and golf, along with convenient proximity to shopping, dining, and major commuting routes between Boulder and Denver.
Additional Information
- Interior Features
- Eat-In Kitchen, Separate Dining Room, Open Floor Plan, Pantry, Natural Woodwork, Walk-In Closet(s), Washer Hookup, Kitchen Island, High Ceilings, Crown Molding
- Exterior Features
- Sprinkler System, Balcony, Garage
- Taxes
- $7,144
- HOA Fee
- $93
- Property Description
- Contemporary
- Zoning
- RES
- Flooring
- Wood
- Appliances
- Gas Range, Self Cleaning Oven, Dishwasher, Refrigerator, Washer, Dryer, Microwave, Gas BBQ, Water Softener Owned, Water Purifier Owned, Disposal, Fire Alarm
- Heating
- Forced Air, Humidity Control
- Air Conditioning
- Central Air, Ceiling Fan(s)
- Levels
- Two
- Roof
- Composition
- Parking Features
- Garage Door Opener, Attached
- Garage Spaces
- 3
- School District
- ST Vrain Dist RE 1J
- Elementary School
- Black Rock
- Middle School
- Erie
- High School
- Erie
- View
- Mountain(s)
How much is your home worth?
...get instant property value now!
Mortgage Calculator
Listings courtesy of Information and Real Estate Services, LLC as distributed by MLS GRID. 
Based on information submitted to the MLS GRID as of . All data is obtained from various sources and may not have been verified by broker of MLS GRID. Supplied Open House Information is subject to change without notice. All information should be independently reviewed and verified for accuracy. Properties may or may not be listed by the office/agent presenting the information. Some listings have been excluded from this website.