Share this with your friends


+17209495525
You 1st Realty
3526 Quivas St, Denver, CO 80211
- $875,000
- 2
- BD
- 1
- BA
- 2,264
- SqFt


Listing courtesy of Jessica Jimenez.
jessjimenezrealestate@gmail.com,303-455-3300
- List Price
- $875,000
- Status
- ACTIVE
- Price Change
- ▼ $24,900 1791258090
- MLS#
- 9297483
- Subtype
- Residential
- Style
- Cottage
- Year Built
- 1909
- Bedrooms
- 2
- Bathrooms
- 1
- Living Area
- 2,264
- Acres
- 0.10
- Subdivision
- LoHi
- Neighborhood
- Metro12/DNW
- MLS Area Major
- Metro Denver
Property Description
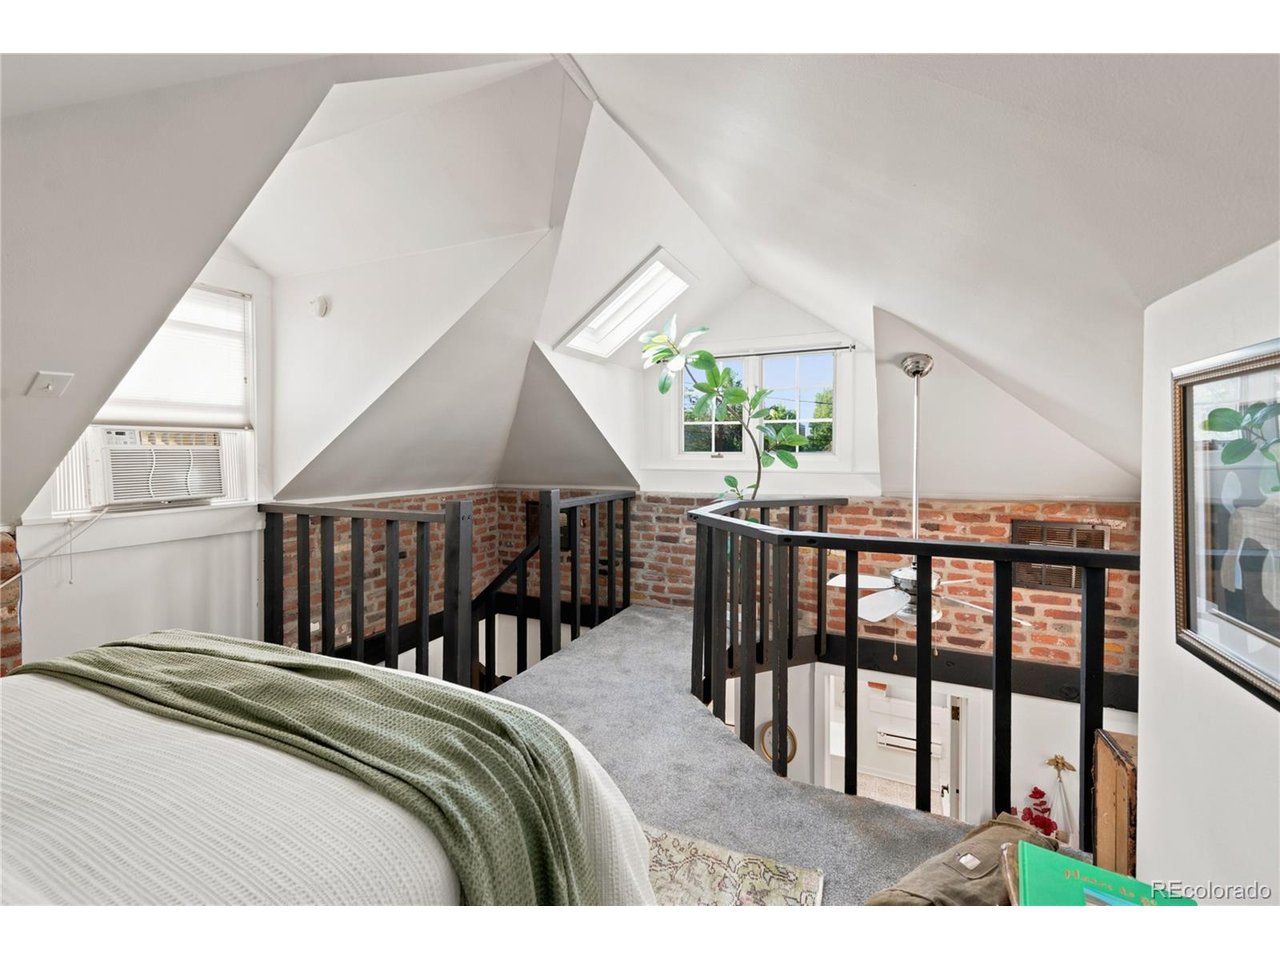
*Bungalow + ADU, square footage includes both properties* Tucked into one of Denver's most sought-after walkable neighborhoods, this bungalow puts you steps from everything that makes LoHi special. Tree-lined streets, a true walk-everywhere lifestyle, and a backyard carriage house offering built-in rental income or guest space- this is a rare combination. There are two bedrooms in the main house and two bedrooms in the carriage house Step inside to a home that flows beautifully from room to room. Original hardwood floors and doors carry their century-old character throughout, while a sunny bay window fills the living and dining space with natural light. The classic bungalow form - anchored by a covered front porch - gives the home instant curb appeal, and an updated kitchen, with white shaker cabinets and stainless steel appliances, brings modern functionality without losing that original charm. Two bedrooms and a 3/4 bath round out the main level, with a flexible bonus room and finished basement adding even more living space. Out back, the 2-bed/1-bath carriage house is a standout in its own right- exposed wood beams, brick accents, and a striking open loft bedroom give it real character, while the updated kitchenette, in-unit laundry, and tiled bath make it fully livable. Rent it out, host guests, or use it as a private studio - either way, it's ready to help offset your mortgage. And the location can't be beat. You're walking distance to some of Denver's best restaurants, coffee shops, and boutique fitness studios, with downtown just minutes away and easy access to major roads for getting anywhere else in the city.
Additional Information
- Interior Features
- Eat-In Kitchen, Open Floor Plan, Pantry, Bay Window
- Exterior Features
- Sprinkler System
- Taxes
- $4,725
- Property Description
- Cottage
- Zoning
- U-TU-B
- Appliances
- Dishwasher, Refrigerator, Washer, Dryer, Microwave, Disposal
- Heating
- Forced Air
- Air Conditioning
- Central Air, Window/Wall, Evaporative Cooling, Ceiling Fan(s)
- Levels
- One
- Roof
- Composition
- Parking Features
- None
- School District
- Denver District 1
- Elementary School
- Trevista at Horace Mann
- Middle School
- Skinner
- High School
- North
Mortgage Calculator
Listings courtesy of Information and Real Estate Services, LLC as distributed by MLS GRID. 
Based on information submitted to the MLS GRID as of . All data is obtained from various sources and may not have been verified by broker of MLS GRID. Supplied Open House Information is subject to change without notice. All information should be independently reviewed and verified for accuracy. Properties may or may not be listed by the office/agent presenting the information. Some listings have been excluded from this website.