Share this with your friends


+17209495525
You 1st Realty
3530 Akron Ct, Loveland, CO 80538
- $625,000
- 3
- BD
- 3
- BA
- 2,427
- SqFt


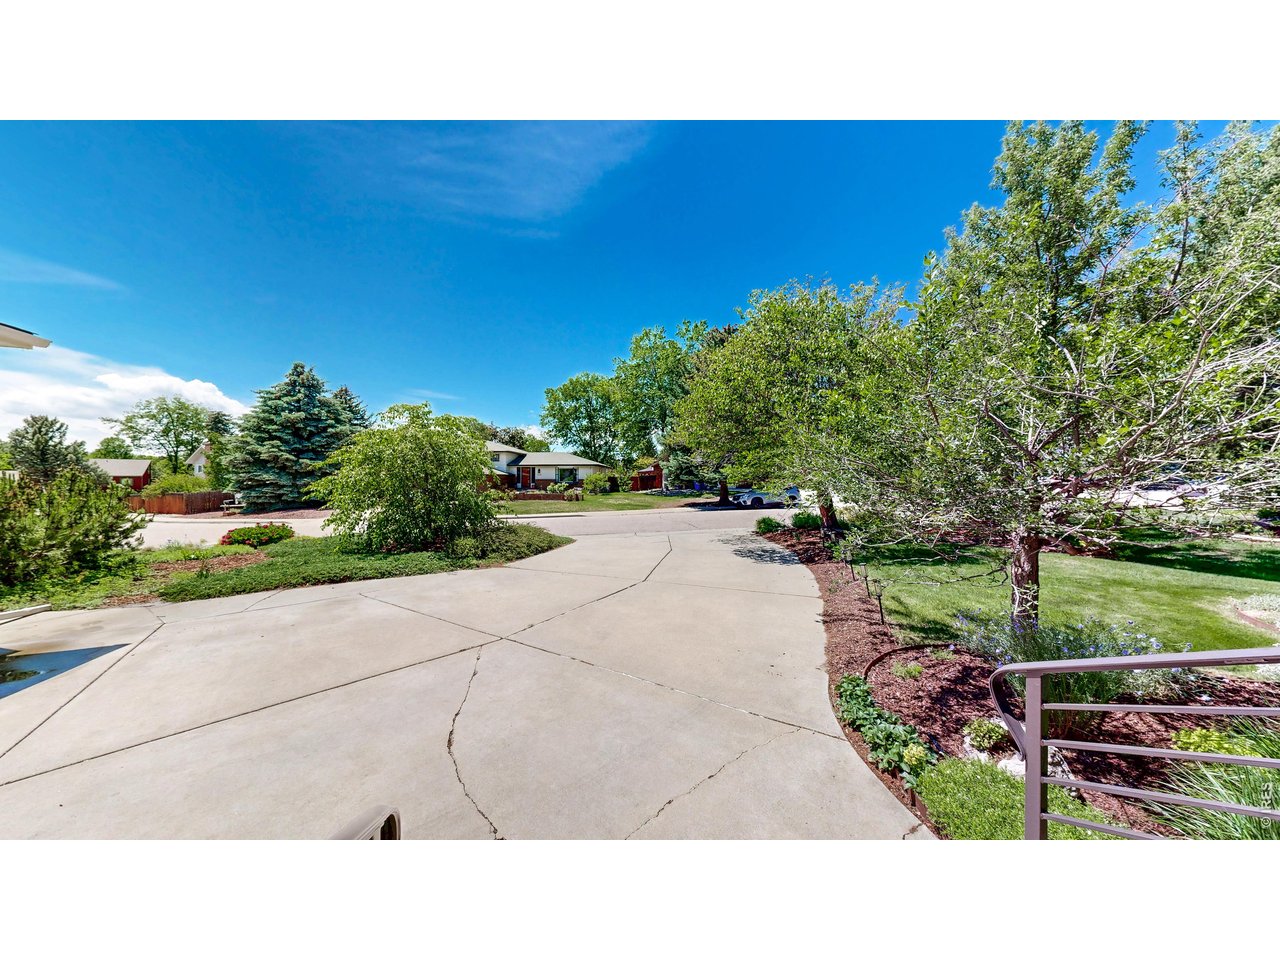


Listing courtesy of Jill Leichliter.
9704437789
- List Price
- $625,000
- Status
- ACTIVE
- MLS#
- 1068067
- Subtype
- Residential
- Year Built
- 1984
- Bedrooms
- 3
- Bathrooms
- 3
- Full Baths
- 1
- Half Baths
- 1
- Living Area
- 2,427
- Acres
- 0.22
- Subdivision
- Country Club Estates
- MLS Area Major
- Loveland/Berthoud
Property Description
If you are looking for something unique, this is it! Prepare to be delighted as soon as you walk in the front door. Beautiful architecture defines this home with vaulted ceilings, skylights, open stairs, and a loft. The bright, airy sunroom has skylights and large windows looking out to a lovely garden, bringing the outside in. The recently remodeled kitchen features high-end cabinetry with pull-outs, soft close doors and drawers, a drawer microwave, a vented induction cooktop and range, an appliance garage, and coffee bar. The inviting dining room is a focal point on the main floor with more skylights to provide light. The living room has a tall, vaulted ceiling, expansive windows, and a gas fireplace. The primary suite is 7 steps up from the main floor and includes built-in cabinets, a walk-in closet, and a 3/4 bath with a shower and 2 sinks. There is also a loft/office on the upper floor. The other 2 bedrooms are 7 steps down from the main floor and share a full bath with separate shower and tub and 2 sinks. The split bedrooms create privacy for the primary suite. This home is flooded with light from skylights and windows with remote shades. The finished 15' x 12' basement laundry room is huge and has a ton of cabinetry and a craft space. The basement also features 2 unfinished rooms ready for your imagination and a spacious lighted crawlspace with concrete floors. The delightful, private back yard includes an expansive covered deck that leads to a lovely landscaped side garden, a beautiful uncovered deck, raised beds, brick and stone walkways. This home defines livability. Perfectly located near schools, the golf course, and shopping.
Additional Information
- Interior Features
- Eat-In Kitchen, Separate Dining Room, Vaulted/Cathedral Ceilings, Open Floor Plan, Natural Woodwork, Walk-In Closet(s), Washer Hookup, Skylight(s), Kitchen Island, High Ceilings, Sun Room, Split Bedroom Plan
- Exterior Features
- Sprinkler System
- Taxes
- $2,421
- Zoning
- R1
- Appliances
- Electric Range, Dishwasher, Refrigerator, Washer, Dryer, Microwave
- Heating
- Forced Air, Humidity Control
- Air Conditioning
- Central Air
- Roof
- Composition
- Parking Features
- Attached
- Garage Spaces
- 2
- School District
- Thompson R2-J
- Elementary School
- Centennial (R2-J)
- Middle School
- Erwin, Lucile
- High School
- Loveland
Mortgage Calculator
Listings courtesy of Information and Real Estate Services, LLC as distributed by MLS GRID. 
Based on information submitted to the MLS GRID as of . All data is obtained from various sources and may not have been verified by broker of MLS GRID. Supplied Open House Information is subject to change without notice. All information should be independently reviewed and verified for accuracy. Properties may or may not be listed by the office/agent presenting the information. Some listings have been excluded from this website.