Share this with your friends


+17209495525
You 1st Realty
5368 Argonne St, Denver, CO 80249
- $399,900
- 3
- BD
- 2
- BA
- 1,596
- SqFt




Listing courtesy of Teya Thompson.
720-448-5742
- List Price
- $399,900
- Status
- ACTIVE
- Price Change
- ▼ $15,100 1790393245
- MLS#
- 3950384
- Subtype
- Residential
- Style
- Contemporary
- Year Built
- 2019
- Bedrooms
- 3
- Bathrooms
- 2
- Full Baths
- 2
- Living Area
- 1,596
- Acres
- 0.05
- Subdivision
- Green Valley Ranch
- Neighborhood
- Metro8/NSE
- MLS Area Major
- Metro Denver
Property Description
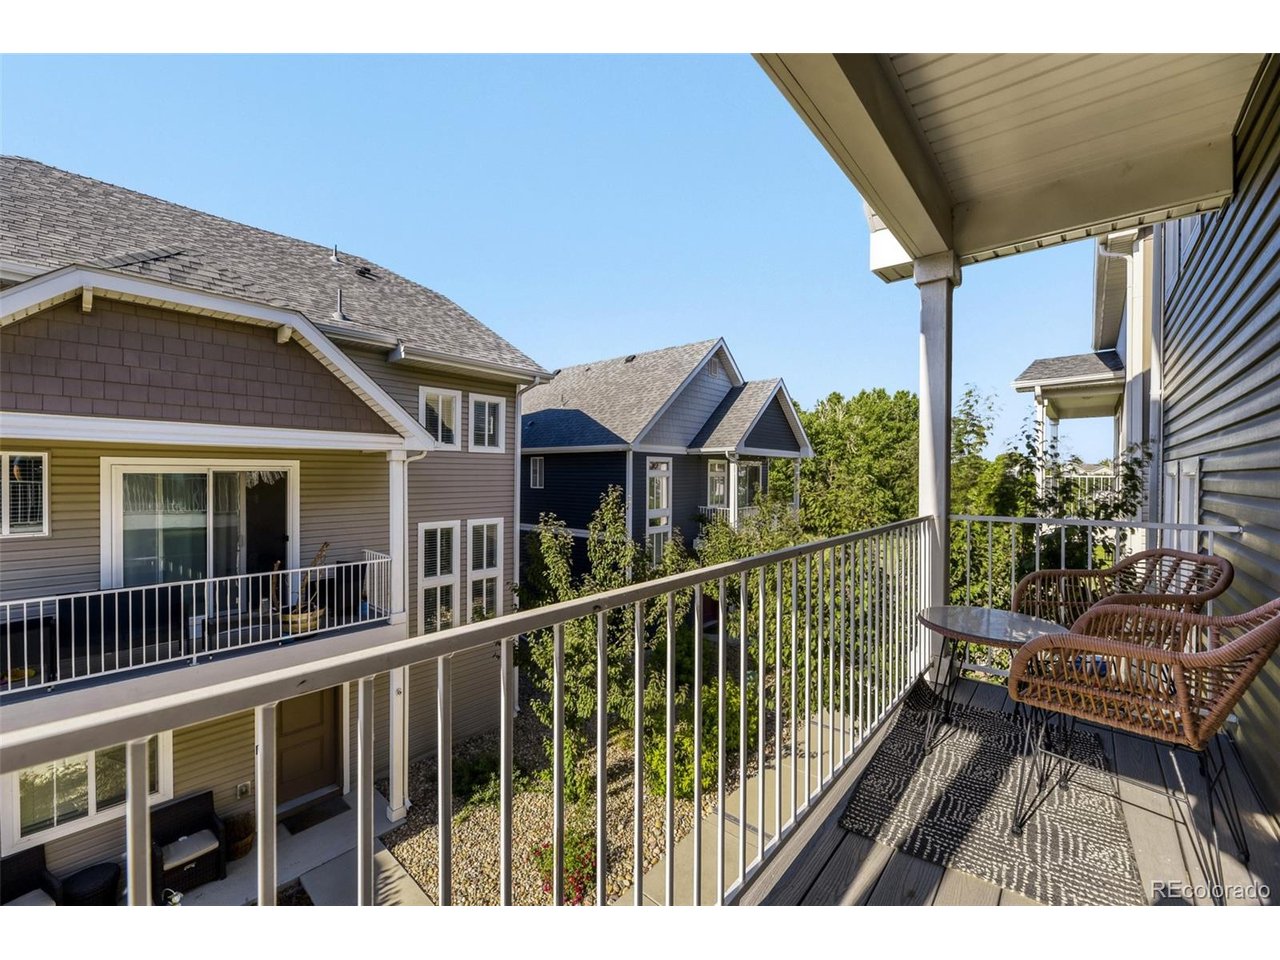
NEW PRICE! Seller motivated and will consider contributing to buyer's closing costs with reasonable officer. Welcome home to this stylish Urban Contemporary row home featuring 3 bedrooms, 2 bathrooms, and a 2-car garage. Enjoy Colorado living from the private covered front porch and the patio just off the living room. The open-concept floor plan seamlessly connects the living, dining, and kitchen areas, creating an ideal space for entertaining and everyday living. The spacious primary suite occupies its own private level, offering a peaceful retreat from the secondary bedrooms. Low-maintenance xeriscaped landscaping adds curb appeal and convenience. Roof replaced August 2026. Conveniently located near shopping, dining, public transit, major highways, and Denver International Airport (DIA), this home combines comfort, style, and accessibility. Schedule your showing today.
Additional Information
- Interior Features
- Kitchen Island
- Exterior Features
- Balcony
- Taxes
- $5,688
- Property Description
- Contemporary
- Zoning
- C-MU-20
- Appliances
- Dishwasher, Refrigerator, Washer, Dryer, Microwave, Disposal, Fire Alarm
- Heating
- Forced Air
- Air Conditioning
- Central Air
- Levels
- Three Or More
- Roof
- Composition
- Parking Features
- Attached
- Garage Spaces
- 2
- School District
- Denver District 1
- Elementary School
- Highline Academy Charter School
- Middle School
- DSST: Conservatory Green
- High School
- DSST: Green Valley Ranch
How much is your home worth?
...get instant property value now!
Mortgage Calculator
Listings courtesy of Information and Real Estate Services, LLC as distributed by MLS GRID. 
Based on information submitted to the MLS GRID as of . All data is obtained from various sources and may not have been verified by broker of MLS GRID. Supplied Open House Information is subject to change without notice. All information should be independently reviewed and verified for accuracy. Properties may or may not be listed by the office/agent presenting the information. Some listings have been excluded from this website.