Share this with your friends


+17209495525
You 1st Realty
7771 Fraser River Cir, Littleton, CO 80125
- $899,900
- 4
- BD
- 3
- BA
- 3,702
- SqFt




Listing courtesy of Aleigha Roundy.
aleigha.roundy@cbrealty.com,303-817-5865
- List Price
- $899,900
- Status
- ACTIVE
- Price Change
- ▼ $25,100 1790642369
- MLS#
- 9214705
- Subtype
- Residential
- Year Built
- 2020
- Bedrooms
- 4
- Bathrooms
- 3
- Full Baths
- 2
- Living Area
- 3,702
- Acres
- 0.18
- Subdivision
- Sterling Ranch
- Neighborhood
- Metro23/DCW
- MLS Area Major
- Metro Denver
Property Description
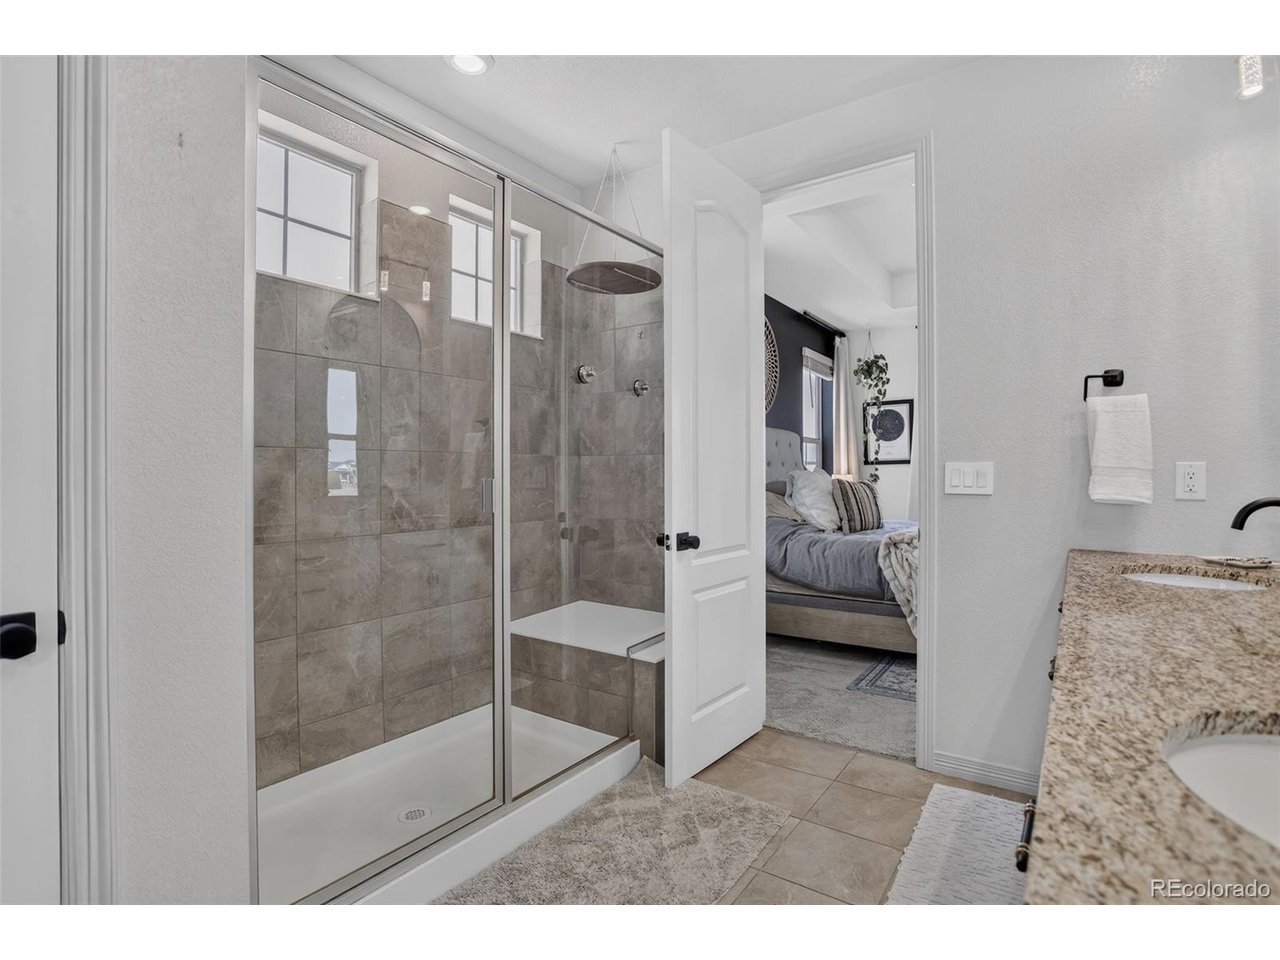
NEW PRICE! $50,100 PRICE IMPROVEMENT - NOW OFFERED AT $899,900! Welcome to this beautifully maintained 4-bedroom, 3-bathroom home in the heart of Sterling Ranch, featuring an open floor plan, walk-out basement, and premium lot backing to open space. With nearly $100,000 invested in landscaping and outdoor improvements, enjoy low-maintenance turf, multiple entertaining areas, a privacy wall, raised garden beds, river rock landscaping, drip irrigation, and a storage shed. Inside, thoughtful upgrades include a shiplap fireplace, designer lighting, custom shelving, an upgraded kitchen with stylish backsplash and range hood, and a spacious primary suite with a custom closet and updated bathroom finishes. The finished walk-out basement offers incredible flexibility and potential for next-generation or multigenerational living! Featuring a custom bar, luxe carpeting, unique stained concrete floors, custom cabinetry, and upgraded sound insulation, this space provides room for extended family, guests, or a private living area. With the potential to add a full kitchen and an existing secondary laundry room, the basement offers an exciting opportunity to create a more independent living space to suit your needs. A versatile flex room currently used as an office adds even more possibilities. Additional highlights include solar panels, a heated garage with epoxy floors and an abundance of overhead storage, smart home features, and countless custom touches throughout. Enjoy Sterling Ranch's incredible amenities, including parks, miles of trails, pickleball courts, a clubhouse, community pool, and year-round events. With flexible living options, exceptional outdoor spaces, and thoughtful upgrades throughout, this home offers comfort today and possibilities for tomorrow!
Additional Information
- Interior Features
- Eat-In Kitchen, Open Floor Plan, Pantry, Walk-In Closet(s), Kitchen Island
- Exterior Features
- Sprinkler System, Balcony
- Taxes
- $9,534
- Appliances
- Dishwasher, Refrigerator, Disposal, Fire Alarm
- Heating
- Forced Air
- Air Conditioning
- Central Air
- Levels
- One
- Roof
- Composition
- Parking Features
- Attached
- Garage Spaces
- 2
- School District
- Douglas County RE-1
- Elementary School
- Coyote Creek
- Middle School
- Ranch View
- High School
- Thunderridge
- View
- Mountain(s)
How much is your home worth?
...get instant property value now!
Mortgage Calculator
Listings courtesy of Information and Real Estate Services, LLC as distributed by MLS GRID. 
Based on information submitted to the MLS GRID as of . All data is obtained from various sources and may not have been verified by broker of MLS GRID. Supplied Open House Information is subject to change without notice. All information should be independently reviewed and verified for accuracy. Properties may or may not be listed by the office/agent presenting the information. Some listings have been excluded from this website.