Share this with your friends


+17209495525
You 1st Realty
3851 Stonebrush Dr Unit 11C, Littleton, CO 80126
- $465,000
- 2
- BD
- 2
- BA
- 1,624
- SqFt




Listing courtesy of Jennifer Vitella.
jenn@jennifervitellarealty.com,303-210-3363
- List Price
- $465,000
- Status
- ACTIVE
- Price Change
- ▼ $14,000 1790994069
- MLS#
- 4164912
- Subtype
- Residential
- Year Built
- 2003
- Bedrooms
- 2
- Bathrooms
- 2
- Full Baths
- 2
- Living Area
- 1,624
- Subdivision
- Highland Walk
- Neighborhood
- Metro24/DHL
- MLS Area Major
- Metro Denver
Property Description
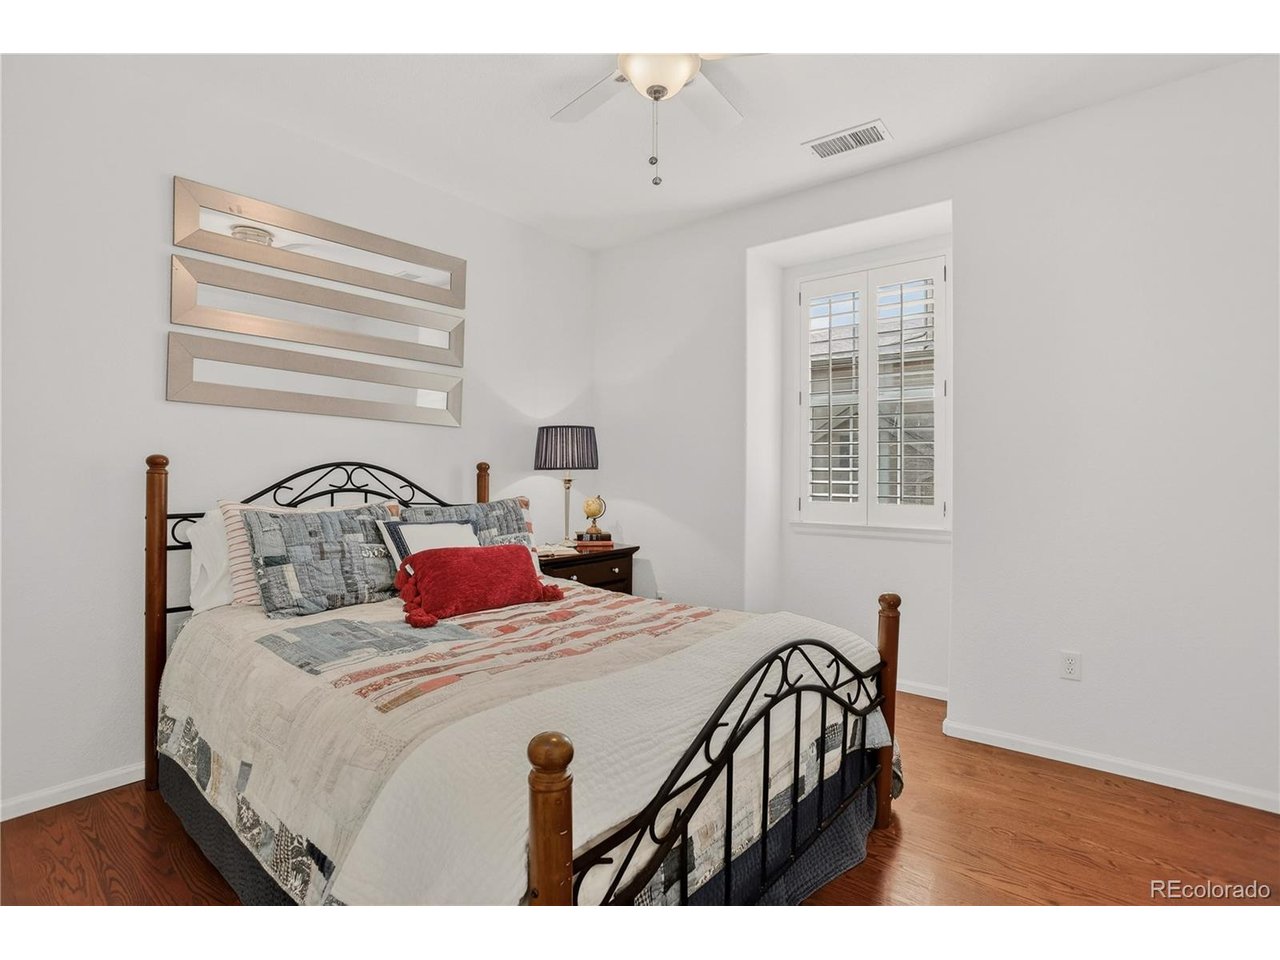
Welcome home to this beautifully updated 2-bedroom, 2-bath condo in the desirable Highland Walk community! Featuring stunning wood floors throughout the main level and a dramatic two-story family room ceiling, this home offers an open and inviting feel from the moment you step inside. The updated kitchen showcases granite countertops and flows seamlessly into the expansive dining room-perfect for entertaining. Enjoy the convenience of in-unit laundry, renovated bathrooms, and a spacious primary suite complete with an en-suite bath and walk-in closet. Relax on the inviting balcony or take advantage of the oversized 2-car garage for added storage and convenience. Ideally located within walking distance to shopping and close to highly rated schools, this move-in ready condo combines comfort, style, and location!
Additional Information
- Interior Features
- Open Floor Plan, Walk-In Closet(s), Kitchen Island
- Taxes
- $3,398
- HOA Fee
- $174
- Heating
- Forced Air
- Air Conditioning
- Central Air, Ceiling Fan(s)
- Levels
- Two
- Roof
- Composition
- Parking Features
- Attached
- Garage Spaces
- 2
- School District
- Douglas County RE-1
- Elementary School
- Copper Mesa
- Middle School
- Mountain Ridge
- High School
- Mountain Vista
Mortgage Calculator
Listings courtesy of Information and Real Estate Services, LLC as distributed by MLS GRID. 
Based on information submitted to the MLS GRID as of . All data is obtained from various sources and may not have been verified by broker of MLS GRID. Supplied Open House Information is subject to change without notice. All information should be independently reviewed and verified for accuracy. Properties may or may not be listed by the office/agent presenting the information. Some listings have been excluded from this website.