Share this with your friends


+17209495525
You 1st Realty
22876 E Tufts Pl Unit A, Aurora, CO 80015
- $425,900
- 3
- BD
- 3
- BA
- 1,470
- SqFt




Listing courtesy of Tina Cameron.
tina@denverreexperts.com,303-829-0902
- List Price
- $425,900
- Status
- ACTIVE
- MLS#
- 4139886
- Subtype
- Residential
- Year Built
- 2023
- Bedrooms
- 3
- Bathrooms
- 3
- Full Baths
- 1
- Half Baths
- 1
- Living Area
- 1,470
- Acres
- 0.05
- Subdivision
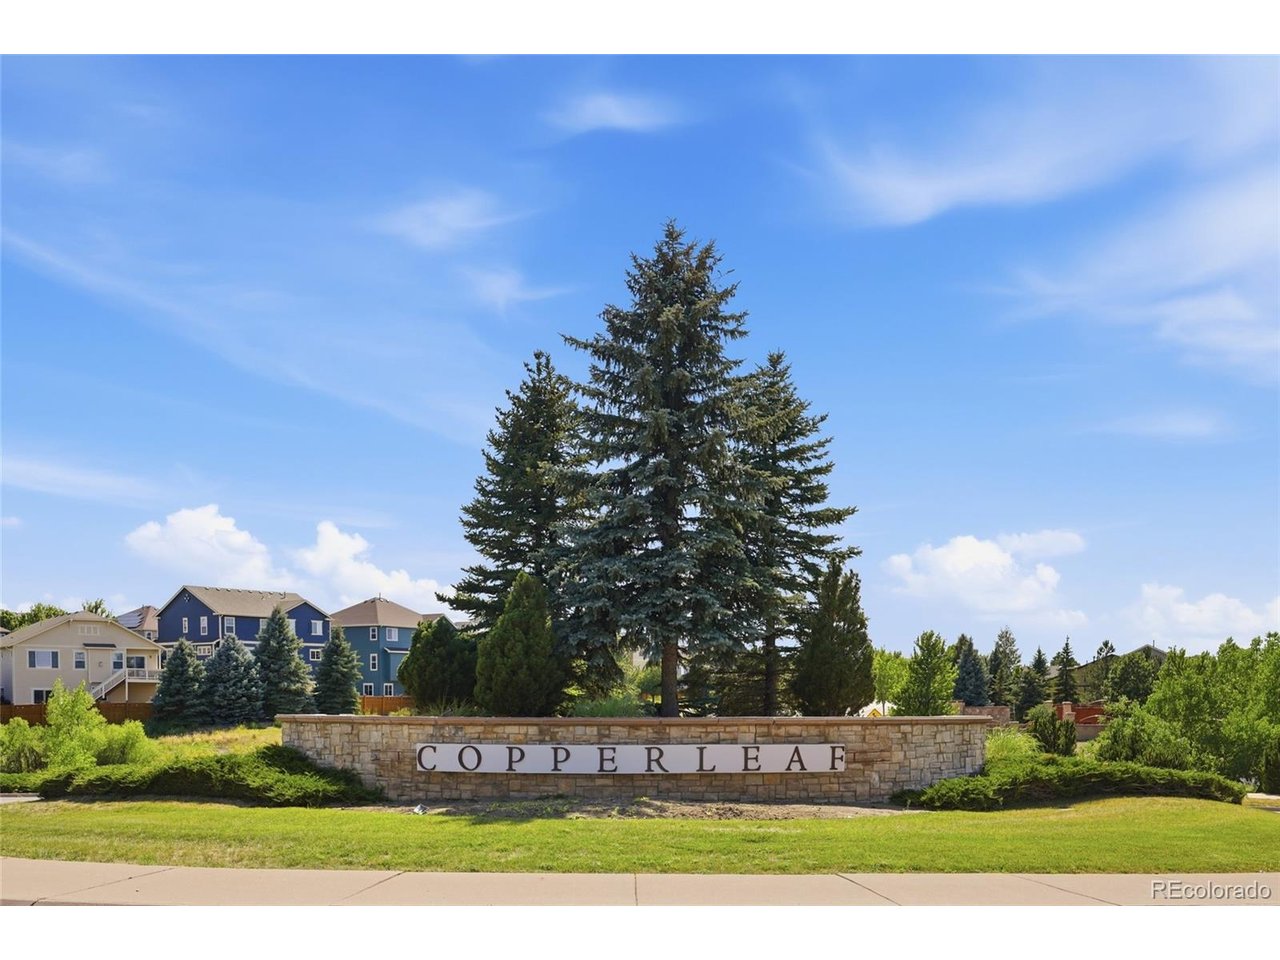
- Copperleaf
- Neighborhood
- Metro19/AUS
- MLS Area Major
- Metro Denver
Property Description
Looking for a first home in Aurora with a low-maintenance lifestyle and an affordable VA loan opportunity? This 3-bedroom, 3-bathroom Copperleaf townhome may be exactly what you've been searching for. Eligible VA buyers may be able to assume the existing 4.5% fixed-rate VA loan with a low gap, offering potential savings compared with today's rates. Inside, the home feels clean, modern, and move-in ready, with luxury vinyl plank flooring, quartz countertops, stainless steel appliances, and an open kitchen and living area. The covered patio gives you a spot to enjoy your morning coffee without the work of maintaining a yard-perfect for a first-time buyer who wants outdoor space without the weekend upkeep. Copperleaf residents enjoy a community pool, clubhouse, playgrounds, parks, and trails. You'll also be minutes from Southlands, with a short commute to Buckley Space Force Base and convenient access to E-470 and the Denver metro area. It's all located within the highly rated Cherry Creek School District. With three bedrooms, three bathrooms, a two-car garage, great amenities, and minimal maintenance, this Aurora townhome makes stepping into homeownership feel easy.
Additional Information
- Interior Features
- Open Floor Plan, Pantry, Walk-In Closet(s), Kitchen Island
- Taxes
- $5,212
- HOA Fee
- $507
- Appliances
- Dishwasher, Refrigerator, Washer, Dryer, Microwave, Disposal, Fire Alarm
- Heating
- Forced Air
- Air Conditioning
- Central Air, Ceiling Fan(s)
- Levels
- Two
- Roof
- Composition
- Parking Features
- Attached
- Garage Spaces
- 2
- School District
- Cherry Creek 5
- Elementary School
- Mountain Vista
- Middle School
- Sky Vista
- High School
- Eaglecrest
Mortgage Calculator
Listings courtesy of Information and Real Estate Services, LLC as distributed by MLS GRID. 
Based on information submitted to the MLS GRID as of . All data is obtained from various sources and may not have been verified by broker of MLS GRID. Supplied Open House Information is subject to change without notice. All information should be independently reviewed and verified for accuracy. Properties may or may not be listed by the office/agent presenting the information. Some listings have been excluded from this website.