Share this with your friends


+17209495525
You 1st Realty
5457 E 36th Ave, Denver, CO 80207
- $315,000
- 2
- BD
- 1
- BA
- 880
- SqFt




Listing courtesy of David Jimenez.
303-517-0345
- List Price
- $315,000
- Status
- ACTIVE
- Price Change
- ▼ $5,000 1790228162
- MLS#
- 7076462
- Subtype
- Residential
- Year Built
- 1954
- Bedrooms
- 2
- Bathrooms
- 1
- Full Baths
- 1
- Living Area
- 880
- Acres
- 0.09
- Subdivision
- Park Hill
- Neighborhood
- Metro14/DNE
- MLS Area Major
- Metro Denver
Property Description
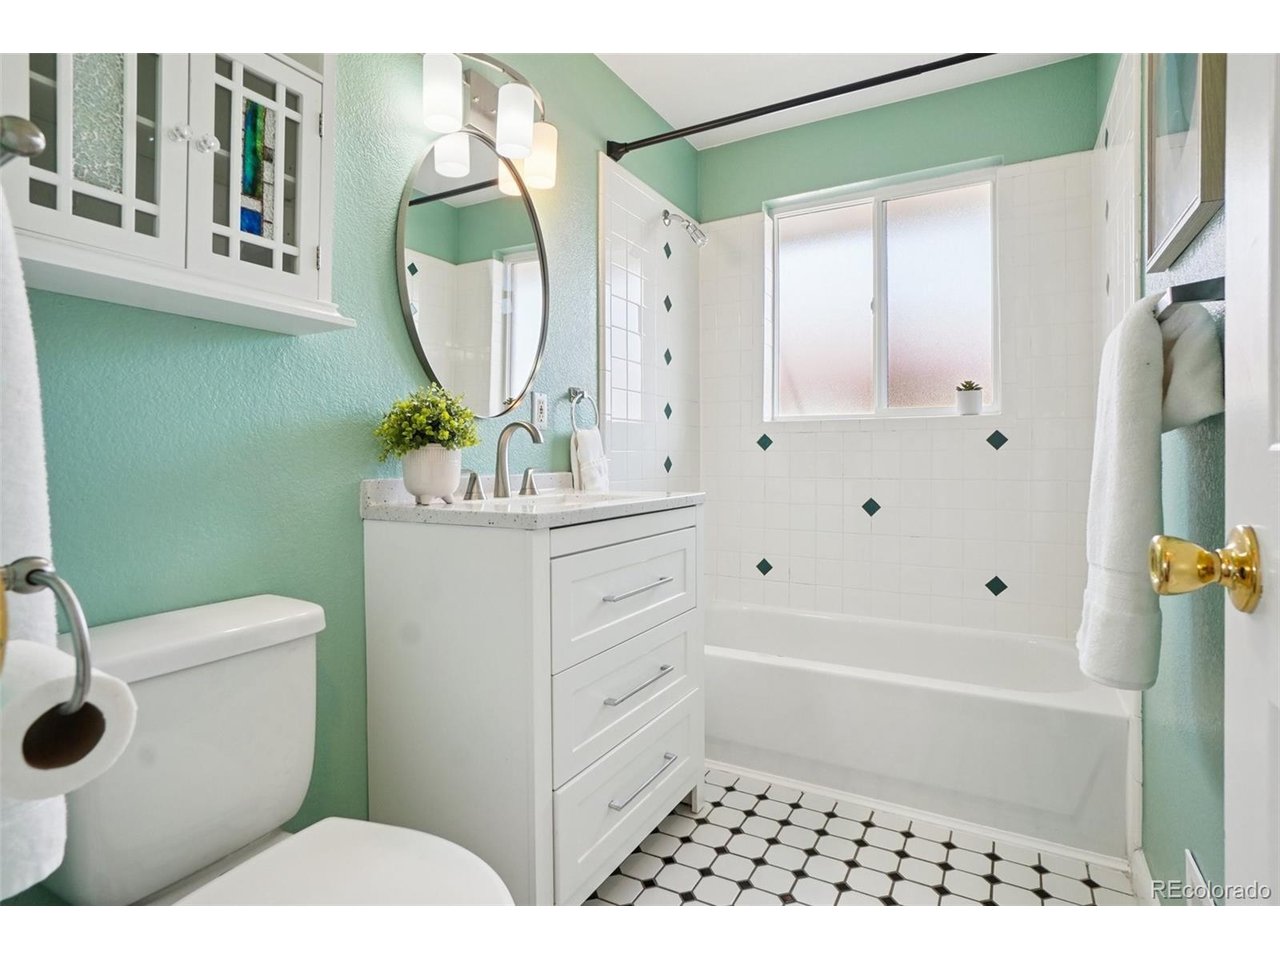
**Full duplex available for purchase**This unit (5457) has been updated with a new furnace, new hot water heater, and new kitchen flooring**. This 2-bedroom, 1-bath half duplex is located in the heart of Northeast Park Hill, one of Denver's established residential neighborhoods. The open main floor features wood flooring throughout and flows into a large kitchen offering generous preparation space and ample storage. The home includes two well-sized bedrooms that share a full bathroom, providing a functional and efficient layout. A large, private yard offers outdoor space with access to a detached garage, adding convenience and separation from the main living area. Set in one of Denver's oldest neighborhoods and facing west, the property is minutes from City Park, the City Park Golf Course, the Denver Zoo, and the Denver Museum of Nature & Science. The area also offers access to local restaurants, coffee shops, breweries, and neighborhood retail. Transportation options include surface streets, I 70, and the RTD A Line, providing access to downtown Denver, Denver International Airport, and surrounding areas. Each side of the duplex may be purchased individually or together, offering flexibility for owner-occupants or buyers exploring investment options.
Additional Information
- Interior Features
- Eat-In Kitchen
- Taxes
- $2,077
- Zoning
- E-TU-B
- Appliances
- Dishwasher, Refrigerator, Microwave, Fire Alarm
- Heating
- Forced Air
- Air Conditioning
- Ceiling Fan(s)
- Levels
- One
- Roof
- Composition
- Parking Features
- Detached
- Garage Spaces
- 1
- School District
- Denver District 1
- Elementary School
- Smith Renaissance
- Middle School
- DSST: Montview
- High School
- East
Mortgage Calculator
Listings courtesy of Information and Real Estate Services, LLC as distributed by MLS GRID. 
Based on information submitted to the MLS GRID as of . All data is obtained from various sources and may not have been verified by broker of MLS GRID. Supplied Open House Information is subject to change without notice. All information should be independently reviewed and verified for accuracy. Properties may or may not be listed by the office/agent presenting the information. Some listings have been excluded from this website.