Share this with your friends


+17209495525
You 1st Realty
3330 N Denali St, Aurora, CO 80019
- $573,990
- 3
- BD
- 3
- BA
- 1,860
- SqFt




Listing courtesy of Tom Ullrich.
RPALESE@CLASSICNHS.COM,303-799-9898
- List Price
- $573,990
- Status
- ACTIVE
- Price Change
- ▼ $10,209 1784861388
- MLS#
- 4320483
- Subtype
- Residential
- Style
- Contemporary
- New Construction
- Yes
- Year Built
- 2026
- Bedrooms
- 3
- Bathrooms
- 3
- Full Baths
- 2
- Half Baths
- 1
- Living Area
- 1,860
- Acres
- 0.12
- Subdivision
- Aurora Highlands
- Neighborhood
- Metro26/ESS
- MLS Area Major
- Metro Denver
Property Description
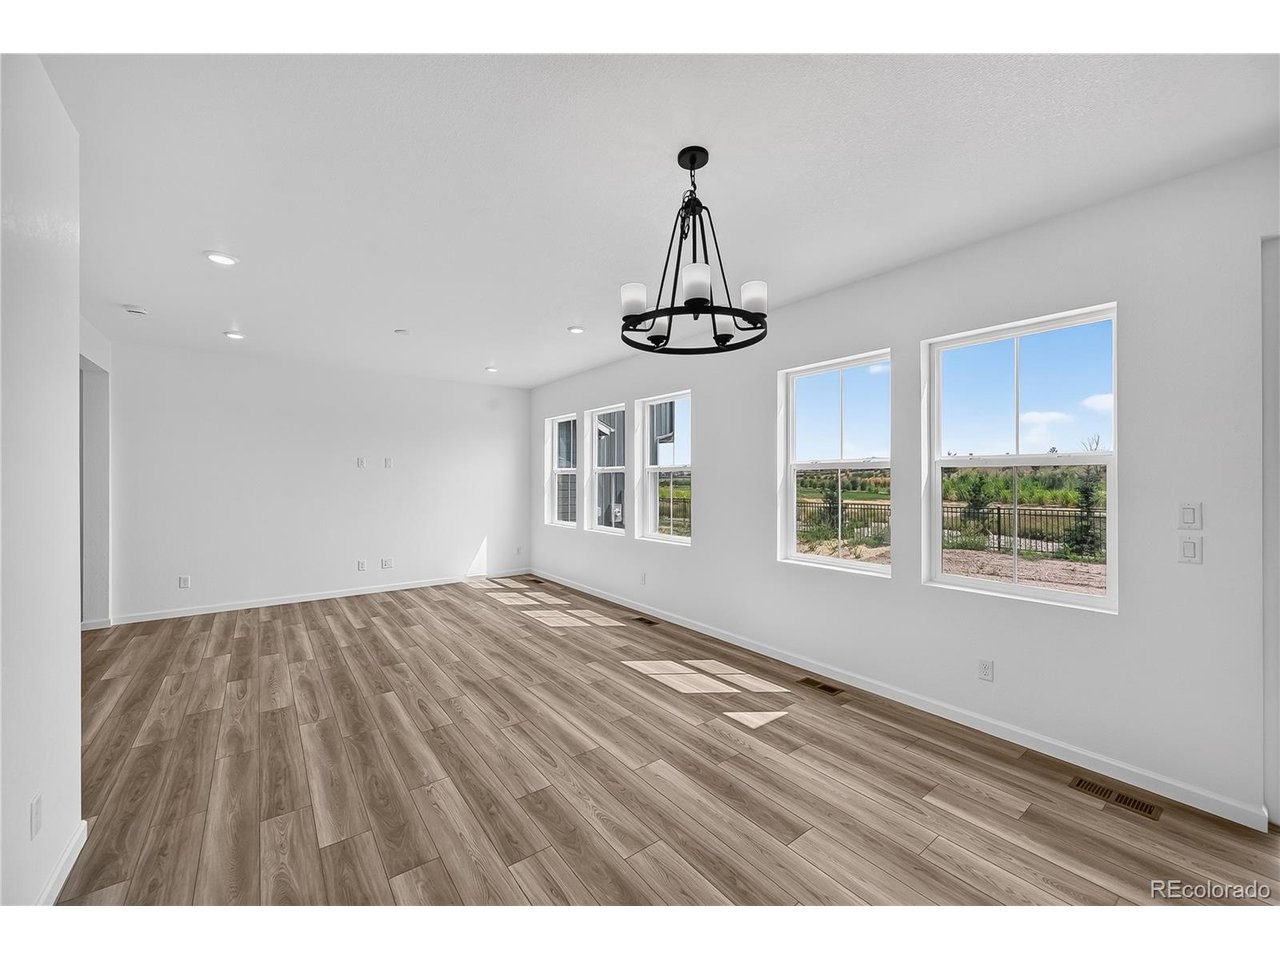
What's Special: Greenbelt Lot | Close to Park | East Facing Patio | Full Basement | Large Kitchen Island | Popular Plan. New Construction - Ready Now! Built by America's Most Trusted Home Builder. Welcome to the Gray at 3330 N Denali Street in Aurora Highlands Town Collection! Step into this beautifully designed two-story floorplan where the main level offers a bright and open layout where the kitchen, dining, and great room flow together with ease, creating the perfect space for gathering and everyday living. A covered outdoor living area extends the space, inviting fresh air and relaxed moments just outside. Upstairs, the private primary suite features a spacious bath and walk-in closet, while two additional bedrooms, a full bath, and a conveniently located laundry room add comfort and function. The unfinished basement provides room to grow with flexible future possibilities. A two-car garage and thoughtful details throughout complete this warm and inviting home. Come home to The Aurora Highlands, a vibrant community in Aurora, CO. Enjoy scenic trails, parks, an outdoor pool, and an onsite school, with future retail and dining on the way. With its own E-470 entrance, you're just 10 miles from DIA and close to downtown Denver and the Tech Center. Explore 21 miles of trails or relax in your private backyard-life here is full of connection. Additional Highlights Include: rail and spindle stairs, extended luxury vinyl plank flooring, gas range, quartz countertops and upgraded cabinets. MLS#4320483
Additional Information
- Interior Features
- Open Floor Plan, Pantry, Kitchen Island
- Exterior Features
- Sprinkler System
- Taxes
- $524
- HOA Fee
- $100
- Property Description
- Contemporary
- Appliances
- Dishwasher, Microwave, Disposal, Fire Alarm
- Heating
- Electronic Air Filter
- Air Conditioning
- Central Air
- Levels
- Two
- Roof
- Composition
- Parking Features
- Attached
- Garage Spaces
- 2
- School District
- Adams-Arapahoe 28J
- Elementary School
- Aurora Highlands
- Middle School
- Aurora Highlands
- High School
- Vista Peak
Mortgage Calculator
Listings courtesy of Information and Real Estate Services, LLC as distributed by MLS GRID. 
Based on information submitted to the MLS GRID as of . All data is obtained from various sources and may not have been verified by broker of MLS GRID. Supplied Open House Information is subject to change without notice. All information should be independently reviewed and verified for accuracy. Properties may or may not be listed by the office/agent presenting the information. Some listings have been excluded from this website.