Share this with your friends


+17209495525
You 1st Realty
555 E 10th Ave Unit 3, Denver, CO 80203
- $239,900
- 1
- BD
- 1
- BA
- 694
- SqFt




Listing courtesy of Travis Cottle.
travis@stoneycreekproperties.com,720-922-3098
- List Price
- $239,900
- Status
- ACTIVE
- Price Change
- ▼ $10,000 1786135900
- MLS#
- 2037547
- Subtype
- Residential
- Year Built
- 1968
- Bedrooms
- 1
- Bathrooms
- 1
- Full Baths
- 1
- Living Area
- 694
- Subdivision
- Capitol Hill
- Neighborhood
- Metro18/DSE
- MLS Area Major
- Metro Denver
Property Description
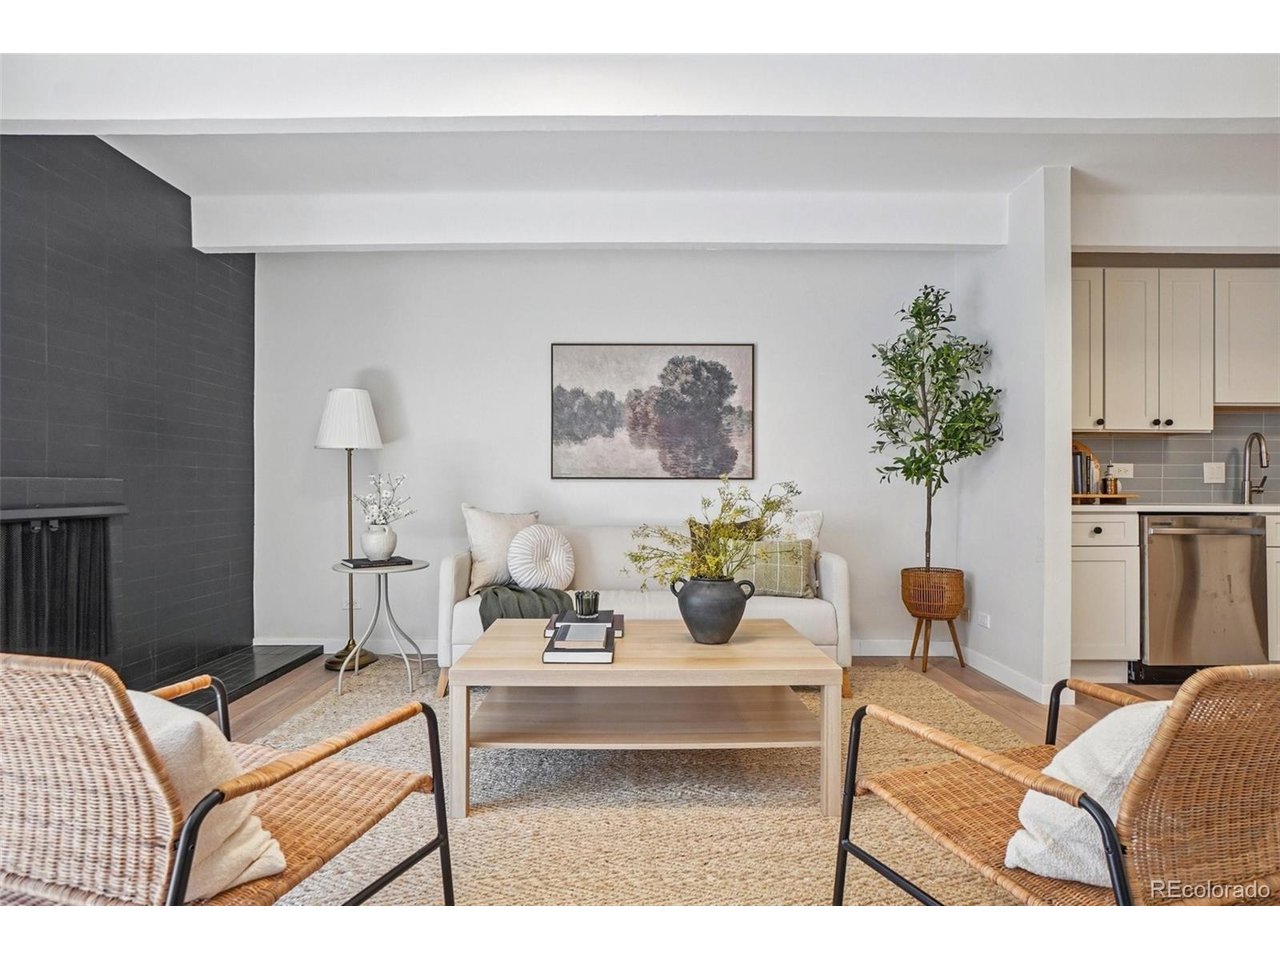
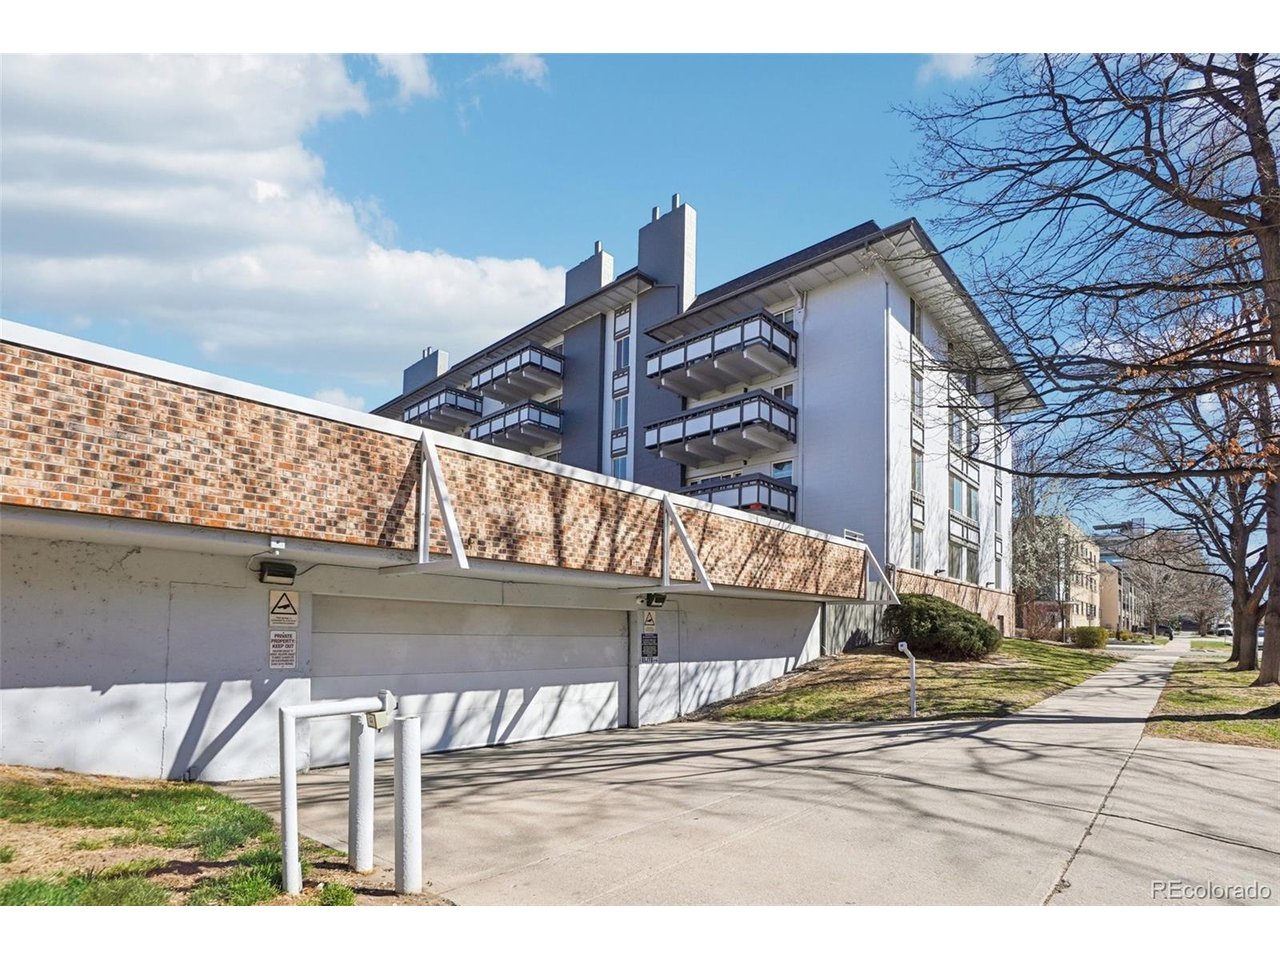
Welcome to the heart of Denver's vibrant Capitol Hill neighborhood! This 1-bedroom, 1-bath condo will wow as you step into a spacious living space with a modern tile surround wood-burning fireplace and large sliding doors off the patio. The kitchen has been updated with new cabinets, a stainless steel appliance suite, quartz countertops, and beautiful tile backsplash. The bedroom features a walk-in closet and the full bathroom features new vanity, plumbing & lighting fixtures, and tile surround tub/shower. All new flooring, paint, and light fixtures make this space move-in ready. Rest easy in this secured building with an onsite building manager. Enjoy a range of amenities, including a community room with a fully equipped kitchen for hosting gatherings, pool table, ping pong table, library, indoor pool, a sauna, and fitness center. Also included is a reserved parking space. Take advantage of the prime location in Capitol Hill including nearby Cheesman Park and Botanical Gardens. See today!
Additional Information
- Interior Features
- Walk-In Closet(s)
- Taxes
- $1,245
- HOA Fee
- $410
- Pets Allowed
- Restrictions
- Zoning
- G-MU-5
- Appliances
- Dishwasher, Refrigerator, Fire Alarm
- Heating
- Hot Water
- Air Conditioning
- Central Air
- Levels
- One
- Roof
- Composition
- Parking Features
- Assigned
- Garage Spaces
- 1
- School District
- Denver District 1
- Elementary School
- Dora Moore
- Middle School
- Morey
- High School
- East
Mortgage Calculator
Listings courtesy of Information and Real Estate Services, LLC as distributed by MLS GRID. 
Based on information submitted to the MLS GRID as of . All data is obtained from various sources and may not have been verified by broker of MLS GRID. Supplied Open House Information is subject to change without notice. All information should be independently reviewed and verified for accuracy. Properties may or may not be listed by the office/agent presenting the information. Some listings have been excluded from this website.