Share this with your friends


+17209495525
You 1st Realty
7976 S Kittredge St, Englewood, CO 80112
- $400,000
- 3
- BD
- 3
- BA
- 1,590
- SqFt






Listing courtesy of Donna Kidd.
Donna@dkadvocate.com,720-878-1459
- List Price
- $400,000
- Status
- ACTIVE
- Price Change
- ▲ $500 1791164486
- MLS#
- 5418183
- Subtype
- Residential
- Style
- Contemporary
- Year Built
- 2000
- Bedrooms
- 3
- Bathrooms
- 3
- Full Baths
- 2
- Half Baths
- 1
- Living Area
- 1,590
- Acres
- 0.07
- Subdivision
- Southcreek
- Neighborhood
- Metro22/SSE
- MLS Area Major
- Metro Denver
Property Description
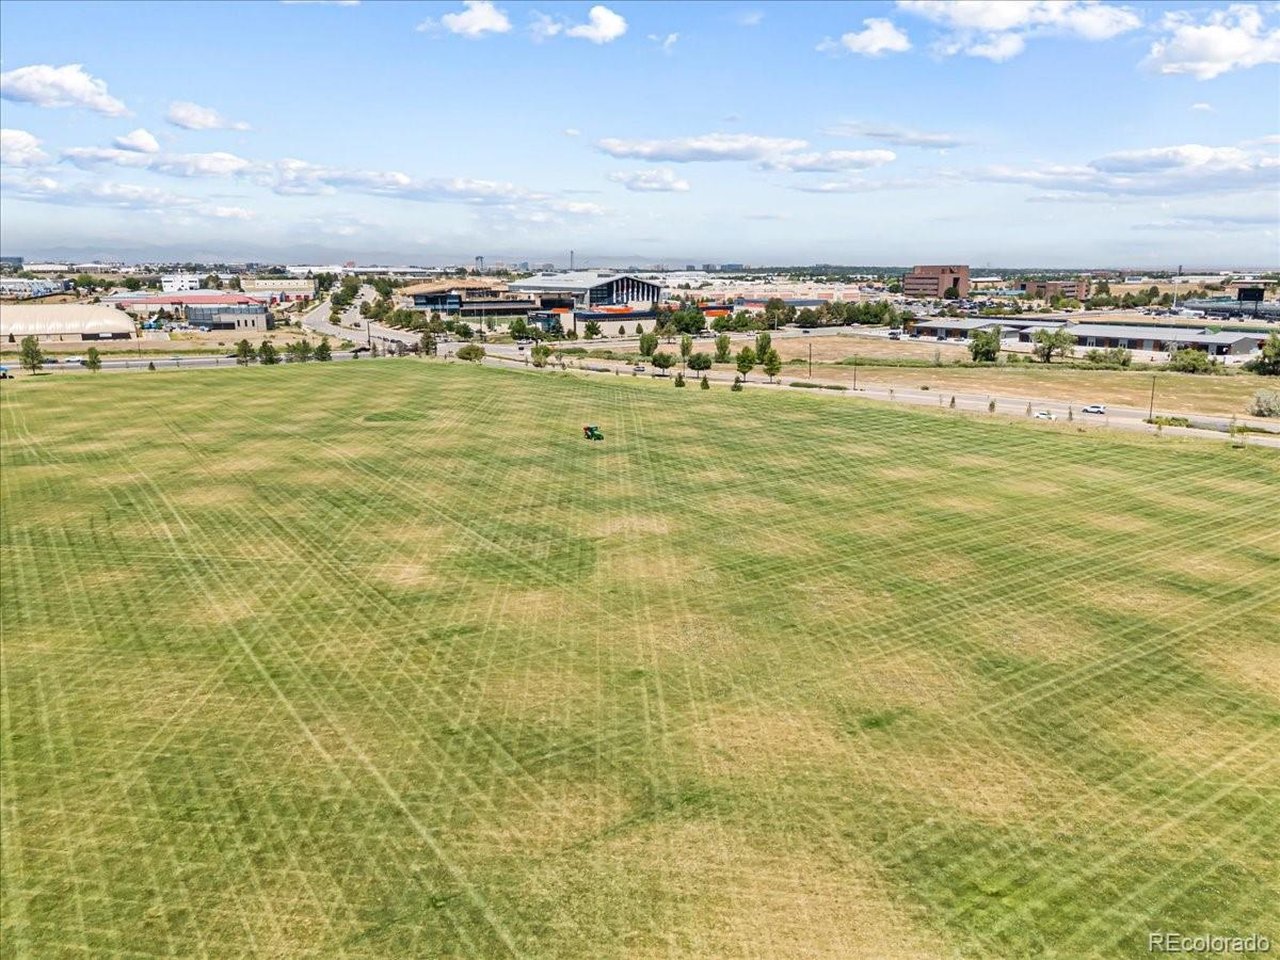
*SELLER SAYS SELL* Welcome to this stunning Southcreek home featuring a 2-car garage, a private backyard, and access to top-tier Cherry Creek Schools**********Updated throughout!!!****3-bedroom, 3-bath, plus Loft*****, with a fresh modern paint color and new ceiling fans that will keep you cool during the Dever blue bird days! This layout, location and neighborhood would make a perfect place to call home. **** Step inside to an open, light-filled floor plan that gives everyone room to spread out while still keeping the home connected. The spacious primary suite offers a comfortable retreat with its own ensuite bath, while the loft gives you the flexibility you need - create a home office, workout space, playroom, media room, or a cozy second living area. One of the things you'll love most is the outdoor space. The private, fully fenced backyard is perfect for relaxing, entertaining, letting the kids or pets play, or simply enjoying a little privacy. And parking is a breeze with an attached 2-car garage plus a 2-car driveway, giving you plenty of room for vehicles, guests, bikes, toys, and all the extras that come with everyday life. The location is hard to beat. You're just minutes from the Denver Broncos' Dove Valley Training Facility, the Parker/Jordan open space with walking and biking trails, Cherry Creek Trail, shopping, restaurants, E-470, I-25, and the Denver Tech Center. Plus, you'll have access to the highly regarded Cherry Creek School District. Whether you're buying your first home, making a move to something with more space, or looking for a home that makes a smart investment, this is the kind of property that checks the boxes - updated, comfortable, private, and in a location that makes getting where you need to go easy.
Additional Information
- Interior Features
- Open Floor Plan, Walk-In Closet(s)
- Taxes
- $3,549
- HOA Fee
- $287
- Property Description
- Contemporary
- Appliances
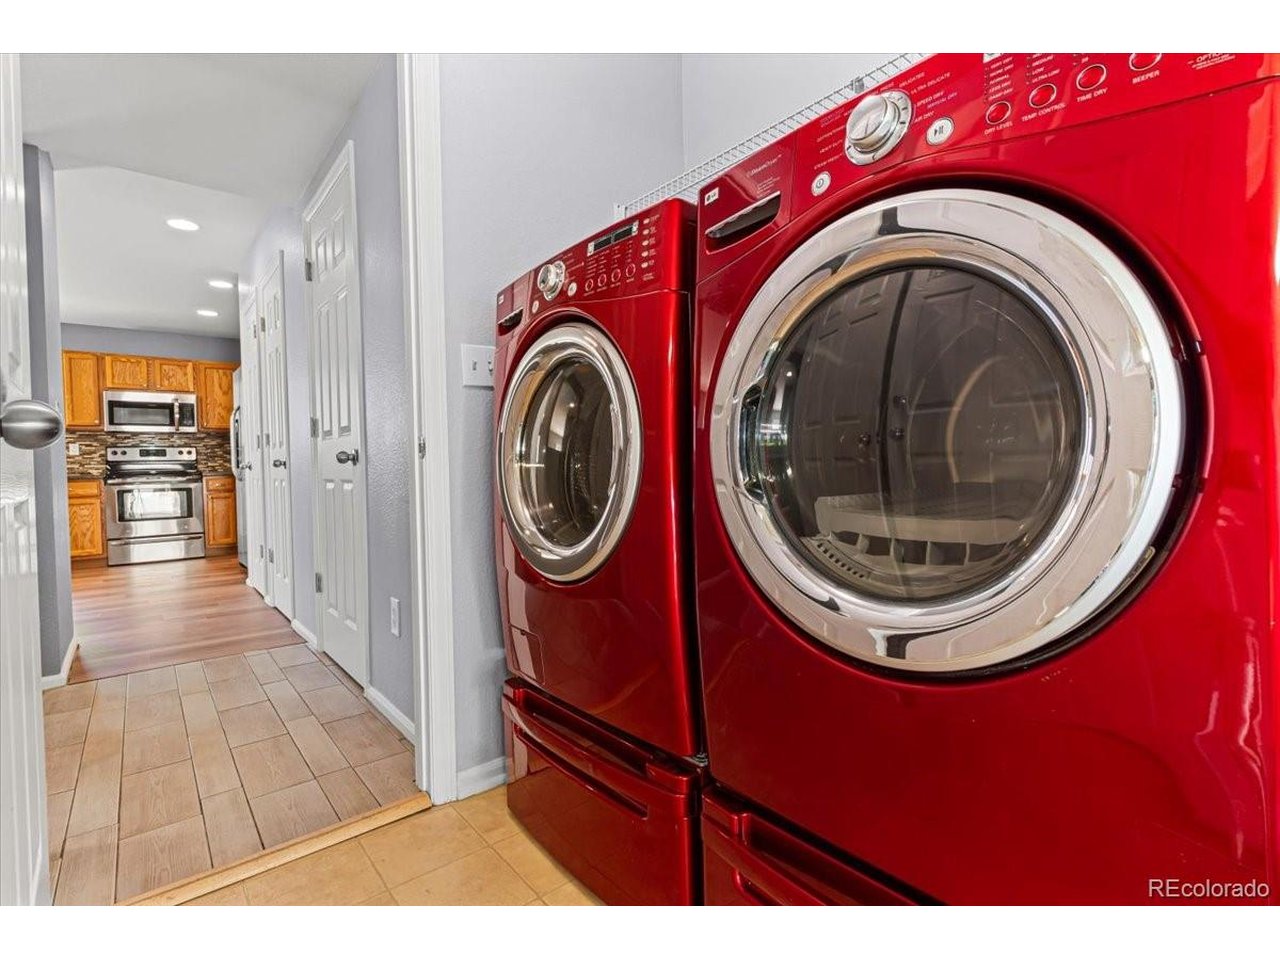
- Dishwasher, Refrigerator, Washer, Dryer, Microwave
- Heating
- Forced Air
- Air Conditioning
- Central Air, Ceiling Fan(s)
- Levels
- Two
- Roof
- Composition
- Parking Features
- Attached
- Garage Spaces
- 2
- School District
- Cherry Creek 5
- Elementary School
- Red Hawk Ridge
- Middle School
- Liberty
- High School
- Grandview
Mortgage Calculator
 The data relating to real estate for sale on this web site comes in part from Information and Real Estate Services, LLC under IRES Rules © Copyright IRES, and is provided for limited non-commercial use. Information is provided exclusively for consumers' personal use and may not be used for any purpose other than to identify prospective properties consumers may be interested in purchasing. Real estate listings held by other brokerage firms are included in this site and detailed information about them includes the name of the listing brokers. Listing broker has attempted to offer accurate data, but buyers are advised to confirm all items.
Information deemed reliable but not guaranteed by the MLS
Listing data last updated: