Share this with your friends


+17209495525
You 1st Realty
1315 Maxwell St, Colorado Springs, CO 80906
- $234,000
- 3
- BD
- 1
- BA
- 1,103
- SqFt


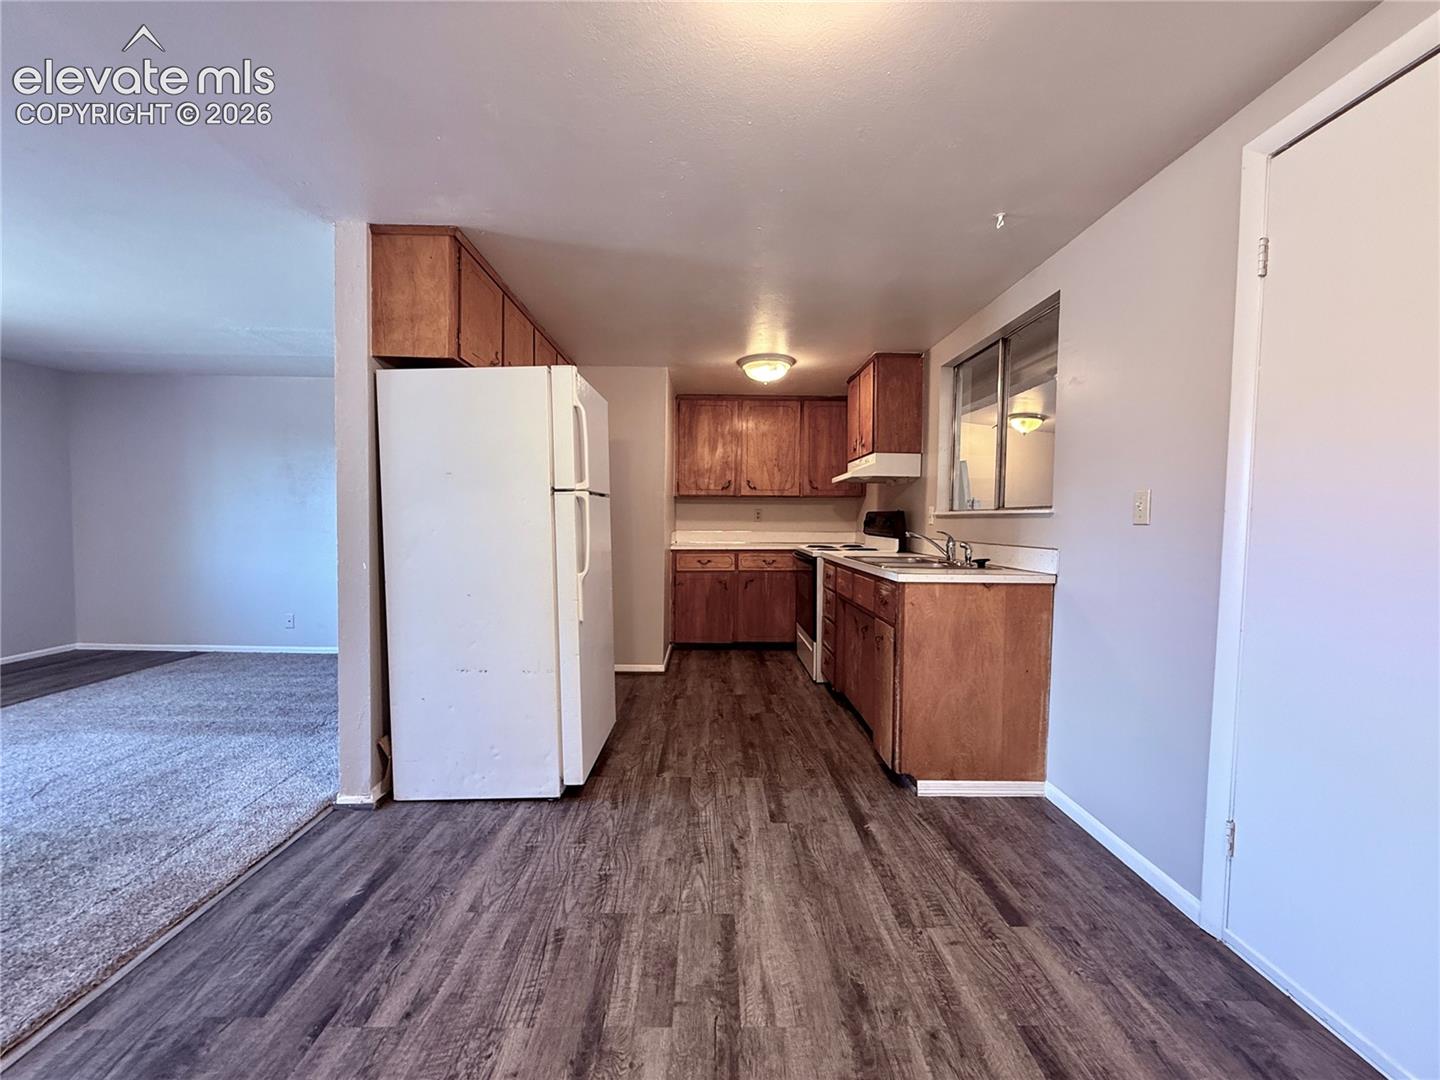


Courtesy of Premier Real Estate Group. (719) 955-5342
- List Price
- $234,000
- Status
- ACTIVE
- Days on Market
- 149
- Price Change
- ▼ $5,000 1792543457
- MLS#
- 6870300
- Subtype
- Residential
- Year Built
- 1965
- Bedrooms
- 3
- Bathrooms
- 1
- Full Baths
- 1
- Living Area
- 1,103
- Lot Size
- 6,395
- Acres
- 0.15
- Neighborhood
- Stratmoor Valley
Property Description
Welcome Home to Stratmoor Valley! This great 3 bedroom home is ready for you. Walk in to the good size living room and you'll notice lots of natural light. Behind the living room is a kitchen that is attached to a room that can be used either as a formal dining space or second sitting room with a walk-out to the backyard. Also attached to that room is a bedroom. The other side of the house has two more bedrooms including a spacious double sized room as well as a bathroom. Behind the kitchen is a good sized enclosed patio room. New paint throughout and newer flooring allows you great move-in value. Minutes from both I25 and Academy, Stratmoor Valley has incredible access to FT. Carson, shopping, downtown, and much more. See today because this home won't last long!
Additional Information
- Taxes
- $1,389
- Flooring
- Carpet, Vinyl
- Appliances
- Oven, Range, Refrigerator
- Heating
- Forced Air, Natural Gas
- Air Conditioning
- Ceiling Fan(s)
- Roof
- Composition
- School District
- Harrison-2
How much is your home worth?
...get instant property value now!
Mortgage Calculator

The real estate listing information and related content displayed on this site is provided exclusively for consumers’ personal, non-commercial use and may not be used for any purpose other than to identify prospective properties consumers may be interested in purchasing. This information and related content is deemed reliable but is not guaranteed accurate by the Pikes Peak REALTOR® Services Corp d/b/a elevateMLS.