Share this with your friends


+17209495525
You 1st Realty
744 Winnepeg Dr, Colorado Springs, CO 80910
- $364,999
- 5
- BD
- 2
- BA
- 2,137
- SqFt


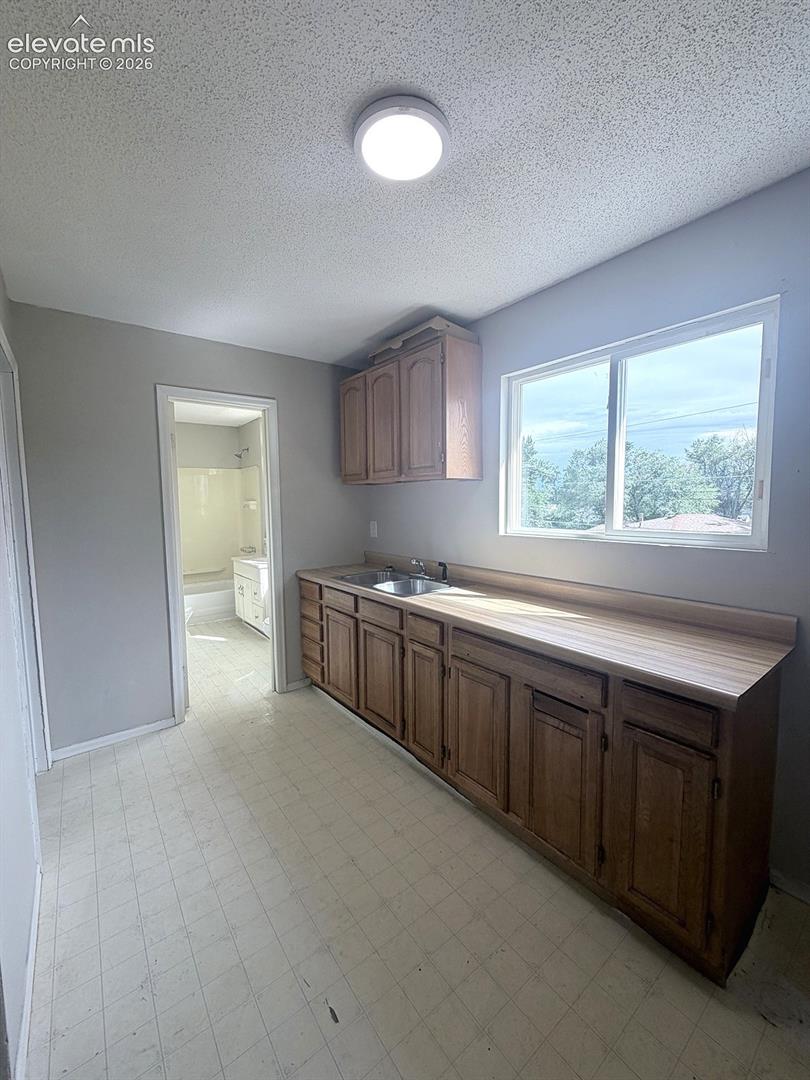


Courtesy of Gallardo Acquisitions Ltd.
- List Price
- $364,999
- Status
- ACTIVE
- Days on Market
- 71
- Price Change
- ▼ $35,000 1790735561
- MLS#
- 2783579
- Subtype
- Residential
- Year Built
- 1969
- Bedrooms
- 5
- Bathrooms
- 2
- Full Baths
- 2
- Living Area
- 2,137
- Lot Size
- 8,100
- Acres
- 0.19
- Neighborhood
- Prospect Park
Property Description
Welcome to a versatile 5-bedroom, 2-bath home offering a flexible layout designed for multigenerational living. The residence features two distinct living areas arranged across separate levels, including a 3-bedroom, 1-bath space and an additional 2-bedroom, 1-bath space. This unique configuration provides added privacy and flexibility for extended family, adult children, guests, a caregiver, or shared living arrangements. Inside, you’ll find spacious rooms, abundant natural light, two living areas and durable flooring throughout much of the home. Whether you need room for a growing household or separate spaces under one roof, this property offers possibilities that are difficult to find in a traditional single-family home.
Additional Information
- Taxes
- $1,185
- Flooring
- Wood Laminate
- Appliances
- Dishwasher, Disposal, Dryer, Vented Exhaust Fan, Microwave, Refrigerator, Washer
- Heating
- Forced Air
- Air Conditioning
- Central Air
- Roof
- Composition
- School District
- Colorado Springs 11
How much is your home worth?
...get instant property value now!
Mortgage Calculator

The real estate listing information and related content displayed on this site is provided exclusively for consumers’ personal, non-commercial use and may not be used for any purpose other than to identify prospective properties consumers may be interested in purchasing. This information and related content is deemed reliable but is not guaranteed accurate by the Pikes Peak REALTOR® Services Corp d/b/a elevateMLS.