Share this with your friends


+17209495525
You 1st Realty
10694 E Asbury Ave Unit 118, Aurora, CO 80014
- $270,000
- 3
- BD
- 2
- BA
- 1,465
- SqFt




Listing courtesy of Michael Matthews.
720-299-0407
- List Price
- $270,000
- Status
- PENDING
- Price Change
- ▼ $15,000 1790294965
- MLS#
- 1607492
- Subtype
- Residential
- Style
- Contemporary
- Year Built
- 1984
- Bedrooms
- 3
- Bathrooms
- 2
- Full Baths
- 2
- Living Area
- 1,465
- Subdivision
- Asbury Townhomes
- Neighborhood
- Metro19/AUS
- MLS Area Major
- Metro Denver
Property Description
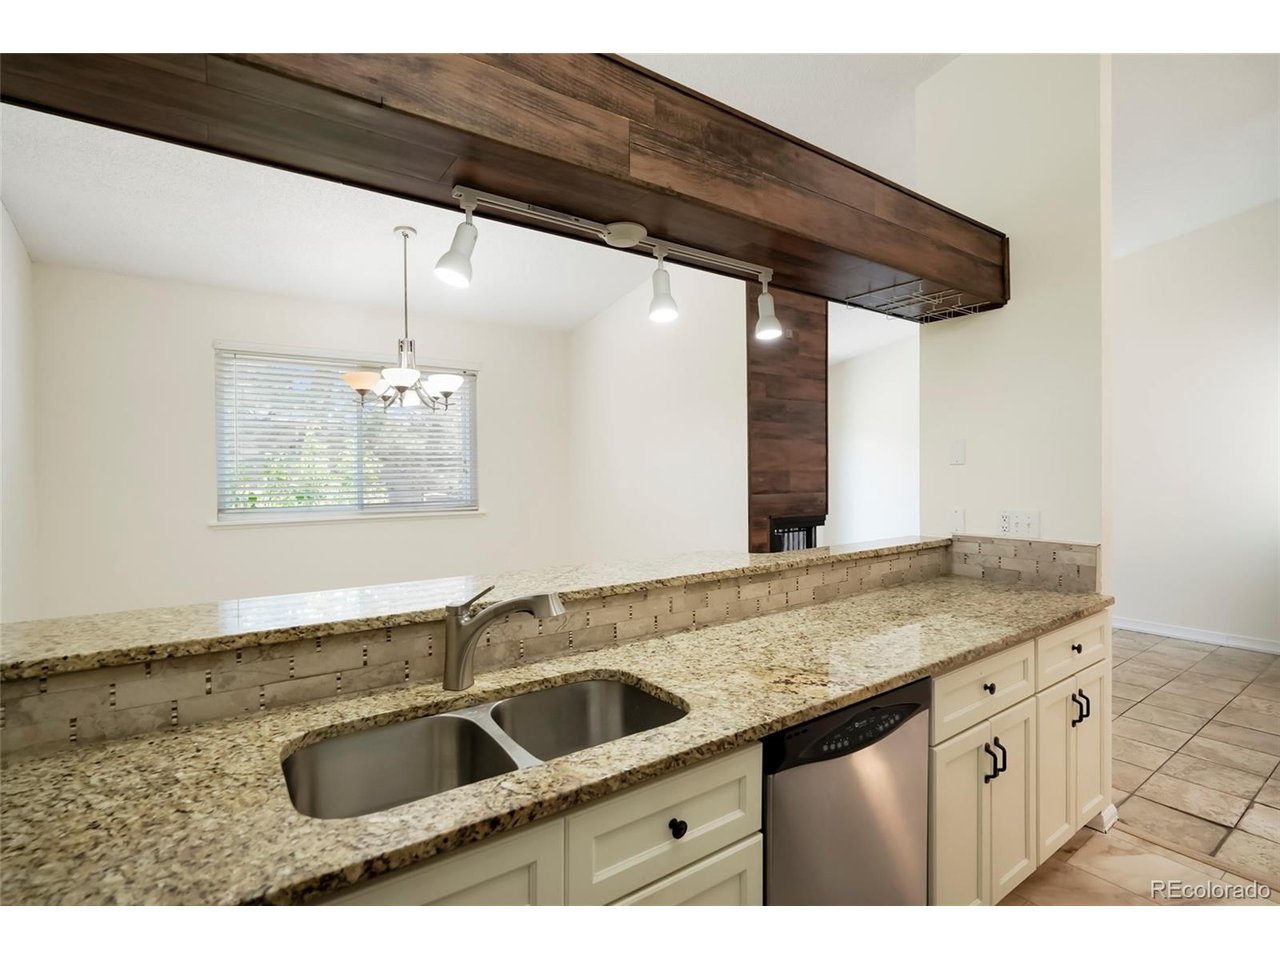
Welcome to this stunning, turn key townhome that has been beautifully remodeled from top to bottom. The updated kitchen features modern cabinets, granite countertops, and stainless steel appliances, while fresh paint and new carpeting, and updated tile floors flow throughout. Designed for flexible living, the main floor hosts a bedroom with an adjoining full bath, alongside a spacious living room with vaulted ceilings, a wood burning fireplace, and slider access to a private balcony. Upstairs, you will find 2 bedrooms with updated windows, including a generous primary suite complete with a full bath and a skylight. A large finished bonus room in the basement offers flexible extra living space, while practical perks include central air, a washer and dryer, and two reserved parking spaces. Move-in ready and highly functional, this exceptional property would make a wonderful home or an excellent rental opportunity.
Additional Information
- Interior Features
- Vaulted/Cathedral Ceilings, Bay Window
- Taxes
- $1,948
- HOA Fee
- $425
- Pets Allowed
- Dogs OK, Cats OK
- Property Description
- Contemporary
- Appliances
- Dishwasher, Washer, Dryer, Microwave, Disposal
- Heating
- Forced Air
- Air Conditioning
- Central Air
- Levels
- Two
- Roof
- Composition
- Parking Features
- Assigned
- Garage Spaces
- 2
- School District
- Cherry Creek 5
- Elementary School
- Ponderosa
- Middle School
- Prairie
- High School
- Overland
Mortgage Calculator
Listings courtesy of Information and Real Estate Services, LLC as distributed by MLS GRID. 
Based on information submitted to the MLS GRID as of . All data is obtained from various sources and may not have been verified by broker of MLS GRID. Supplied Open House Information is subject to change without notice. All information should be independently reviewed and verified for accuracy. Properties may or may not be listed by the office/agent presenting the information. Some listings have been excluded from this website.