Share this with your friends


+17209495525
You 1st Realty
1672 W Canal Cir Unit 411, Littleton, CO 80120
- $355,000
- 2
- BD
- 2
- BA
- 1,012
- SqFt




Listing courtesy of Olivia Zuncic.
olivia@goackergroup.com,303-956-6890
- List Price
- $355,000
- Status
- ACTIVE
- Price Change
- ▼ $4,000 1789779956
- MLS#
- 7981119
- Subtype
- Residential
- Style
- Contemporary
- Year Built
- 1995
- Bedrooms
- 2
- Bathrooms
- 2
- Full Baths
- 2
- Living Area
- 1,012
- Subdivision
- Pinnacle at Highline
- Neighborhood
- Metro21/SSC
- MLS Area Major
- Metro Denver
Property Description
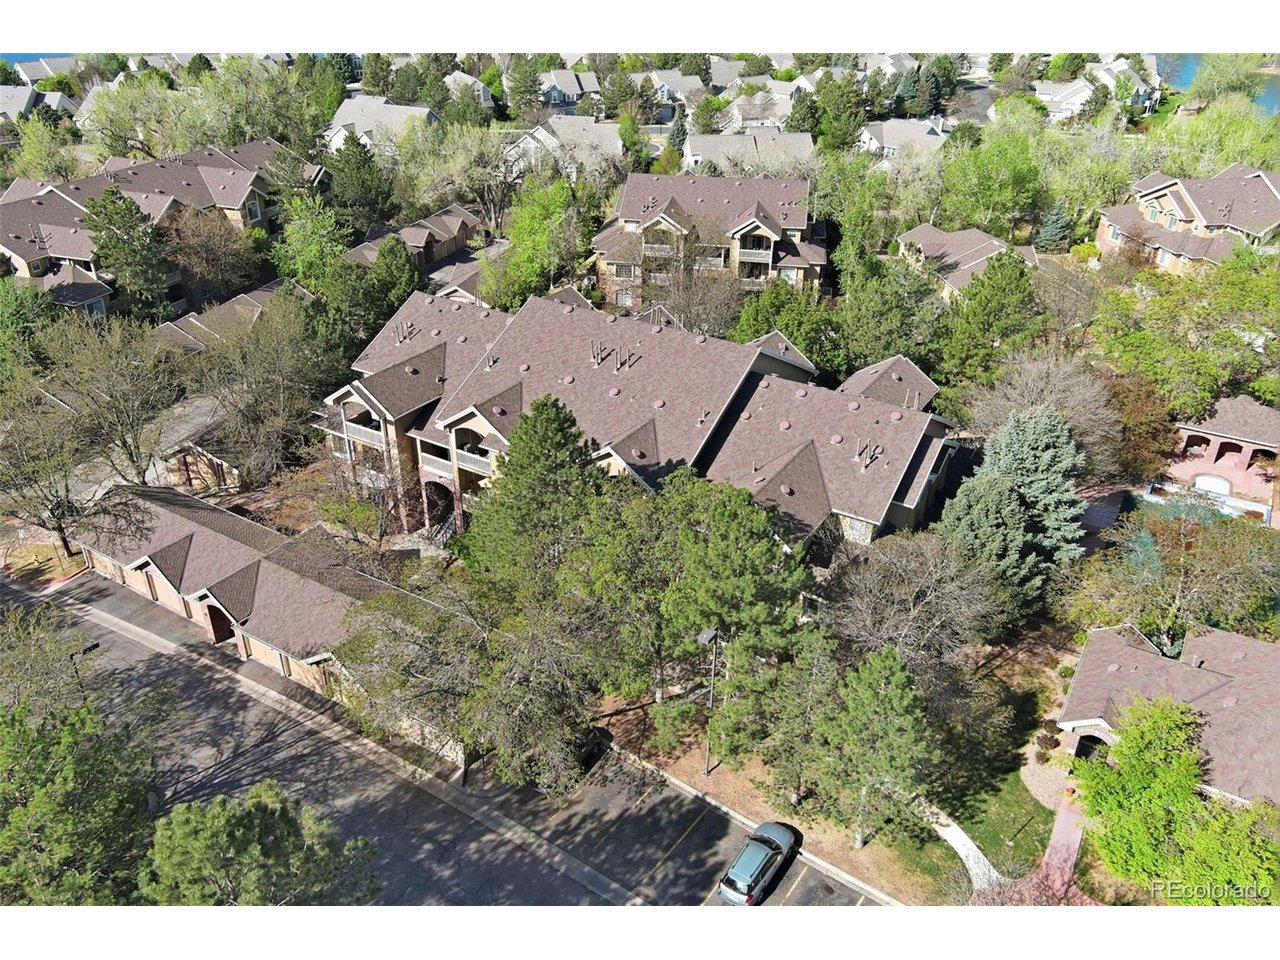
***$15k PRICE IMPROVEMENT***OVER $5,000 IN HOA DUES PAID FOR BY SELLER FOR ONE YEAR!***Welcome to this beautifully situated MAIN FLOOR condo in the highly sought-after Pinnacle at High Line community, perfectly positioned along the scenic High Line Canal. Lives like a ranch style home! Enjoy direct access to miles of trails just steps from your door, ideal for walking, biking, and embracing Colorado's outdoor lifestyle. This well-maintained and thoughtfully updated home features new Pella windows (2022) that fill the space with natural light while improving energy efficiency. As you enter, you are greeted by an inviting open floor plan, with a sliding glass door leading to your private porch, perfect for grilling, entertaining, or simply relaxing. The balcony also offers additional storage for added convenience. Inside, the cozy family room flows seamlessly into a spacious, updated kitchen with ample cabinetry and storage. Just off the kitchen, you'll find a convenient laundry and pantry area. Additionally, enjoy the pleasant dining area for any meal. Down the hall, the spacious primary suite offers a private retreat with an ensuite bathroom and a large walk-in closet. A full bathroom and second bedroom featuring a walk-in closet, provide flexibility for guests, a home office, or additional living space. Residents enjoy resort-style amenities, including a pool, hot tub and clubhouse, perfect for relaxing or gathering with friends and neighbors. Recent upgrades include new Pella windows (2022, with lifetime warranty), a new water heater (2024), new front door, and a new refrigerator and dishwasher (2024/2025). The roof was replaced by the HOA around 2024. Exterior Building Painting Scheduled for Summer 2027. A detached garage is conveniently located just outside the unit for easy access. With its unbeatable location, thoughtful updates, and low-maintenance lifestyle, this home offers the best of Littleton living.
Additional Information
- Interior Features
- Walk-In Closet(s)
- Taxes
- $2,593
- HOA Fee
- $419
- Property Description
- Contemporary
- Appliances
- Self Cleaning Oven, Dishwasher, Refrigerator, Washer, Dryer, Microwave, Disposal
- Heating
- Forced Air
- Air Conditioning
- Central Air
- Levels
- One
- Roof
- Composition
- Parking Features
- Detached
- Garage Spaces
- 1
- School District
- Littleton District 6
- Elementary School
- Runyon
- Middle School
- Goddard
- High School
- Heritage
How much is your home worth?
...get instant property value now!
Mortgage Calculator
Listings courtesy of Information and Real Estate Services, LLC as distributed by MLS GRID. 
Based on information submitted to the MLS GRID as of . All data is obtained from various sources and may not have been verified by broker of MLS GRID. Supplied Open House Information is subject to change without notice. All information should be independently reviewed and verified for accuracy. Properties may or may not be listed by the office/agent presenting the information. Some listings have been excluded from this website.