Share this with your friends


+17209495525
You 1st Realty
14807 Haley Ave, Parker, CO 80134
- $830,000
- 4
- BD
- 4
- BA
- 4,103
- SqFt




Listing courtesy of Gwenivere Snyder.
G@GwenSnyderRealEstate.com,303-718-1085
- List Price
- $830,000
- Status
- ACTIVE
- Price Change
- ▼ $20,000 1786220010
- MLS#
- 6931462
- Subtype
- Residential
- Year Built
- 2017
- Bedrooms
- 4
- Bathrooms
- 4
- Full Baths
- 3
- Half Baths
- 1
- Living Area
- 4,103
- Acres
- 0.13
- Subdivision
- Heirloom
- Neighborhood
- Metro25/DEP
- MLS Area Major
- Metro Denver
Property Description
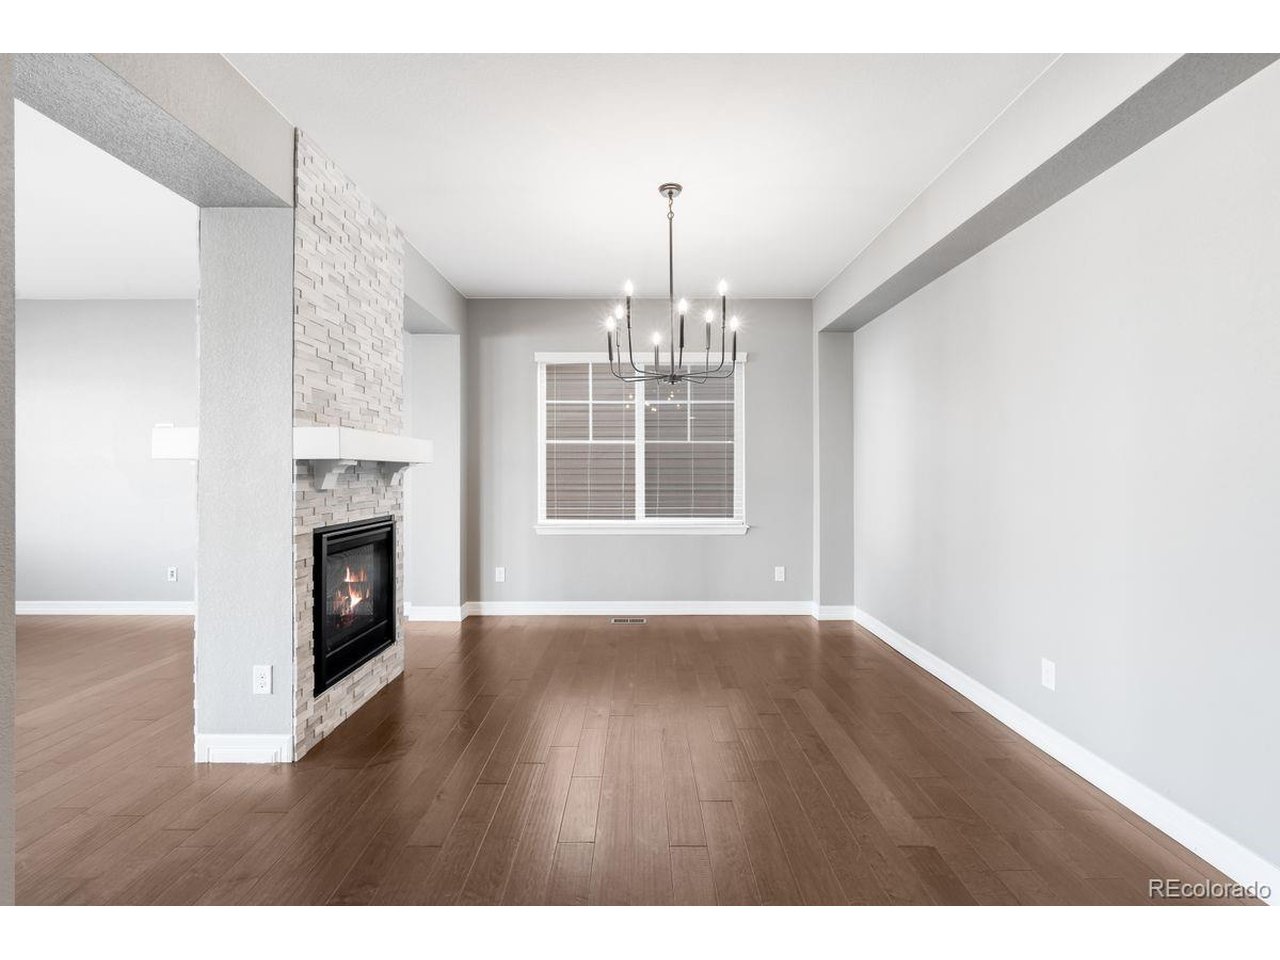
Move-in ready and thoughtfully designed in Heirloom, this residence offers elevated living across three finished levels, including a walk-out basement. Rich wood floors span the main level, anchored by a striking dual-sided fireplace. The main floor features a chef's kitchen, a dedicated office with French doors, a powder room, and seamless access to a deck with freshly painted rails, perfect for effortless indoor-outdoor living. Upstairs, a versatile loft sits alongside a convenient laundry area with washer and dryer. The oversized primary suite is a true retreat with an electric fireplace, walk-in shower, soaking tub, and walk-in closet. Two additional bedrooms share a full bathroom with dual sinks and a tub. The finished walk-out basement expands the living space with built-in shelving, a bar complete with an electric stovetop, refrigerator, and sink, and an en-suite bedroom with a walk-in shower. Sump pit and radon system are in place, and a walk-out patio completes the lower level. A finished three-car garage with epoxy flooring adds both function and polish. The exterior features freshly painted trim and new landscaping *1 YEAR HOME WARRANTY PROVIDED*
Additional Information
- Interior Features
- Eat-In Kitchen, Open Floor Plan, Pantry, Walk-In Closet(s), Bar-Wet, Kitchen Island
- Exterior Features
- Balcony
- Taxes
- $7,179
- HOA Fee
- $115
- Appliances
- Double Oven, Dishwasher, Refrigerator, Washer, Dryer, Disposal, Fire Alarm
- Air Conditioning
- Central Air, Ceiling Fan(s)
- Levels
- Two
- Roof
- Composition
- Parking Features
- Attached
- Garage Spaces
- 3
- School District
- Douglas County RE-1
- Elementary School
- Legacy Point
- Middle School
- Sagewood
- High School
- Ponderosa
Mortgage Calculator
Listings courtesy of Information and Real Estate Services, LLC as distributed by MLS GRID. 
Based on information submitted to the MLS GRID as of . All data is obtained from various sources and may not have been verified by broker of MLS GRID. Supplied Open House Information is subject to change without notice. All information should be independently reviewed and verified for accuracy. Properties may or may not be listed by the office/agent presenting the information. Some listings have been excluded from this website.