Share this with your friends


+17209495525
You 1st Realty
6013 Castlegate Dr Unit D33, Castle Rock, CO 80108
- $330,000
- 2
- BD
- 2
- BA
- 1,430
- SqFt




Listing courtesy of Robert Tait.
robert.tait@evrealestate.com,303-888-0194
- List Price
- $330,000
- Status
- ACTIVE
- MLS#
- 3015903
- Subtype
- Residential
- Style
- Contemporary
- Year Built
- 2000
- Bedrooms
- 2
- Bathrooms
- 2
- Full Baths
- 2
- Living Area
- 1,430
- Subdivision
- Castle Villas
- Neighborhood
- Metro23/DCW
- MLS Area Major
- Metro Denver
Property Description
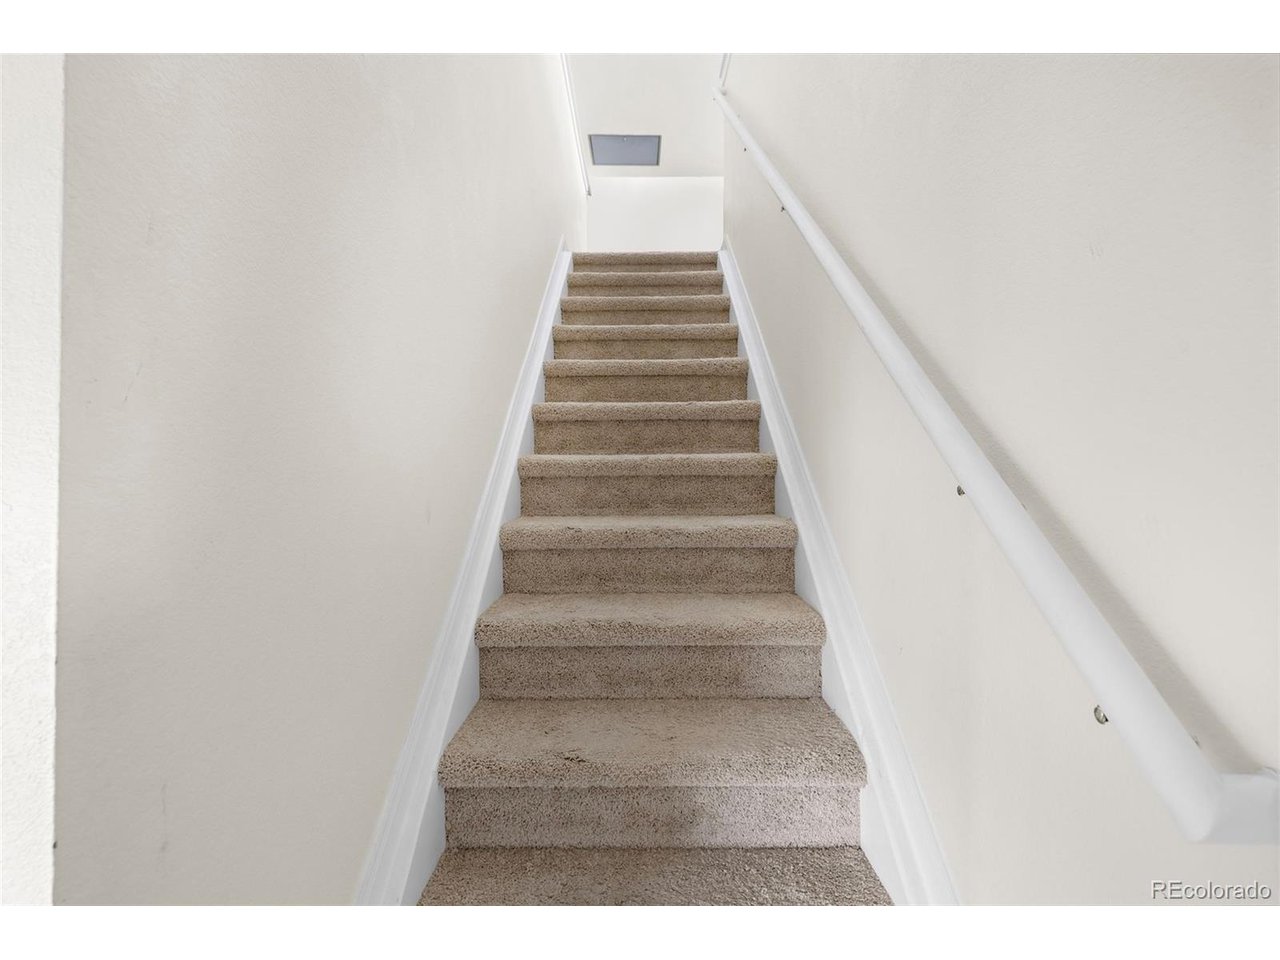
Two-Story Penthouse in Castle Villas This two-story penthouse offers a private balcony with unobstructed Mountain Views, plus an upstairs loft with expansive windows overlooking one of Castle Rock's best outlooks. The main floor features two sizable bedrooms and a living space, with a second living area in the loft above - ideal for a home office, media room, or easy conversion into a third bedroom. A one-car detached garage keeps your vehicle protected through the winter months. The location is roughly 5 minutes from the Castle Rock Outlets.
Additional Information
- Interior Features
- Eat-In Kitchen, Vaulted/Cathedral Ceilings, Walk-In Closet(s)
- Taxes
- $1,903
- HOA Fee
- $515
- Property Description
- Contemporary
- Appliances
- Dishwasher, Refrigerator, Washer, Dryer, Microwave, Disposal
- Heating
- Forced Air
- Air Conditioning
- Central Air
- Levels
- Two
- Roof
- Composition
- Parking Features
- Detached
- Garage Spaces
- 1
- School District
- Douglas County RE-1
- Elementary School
- Sedalia
- Middle School
- Castle Rock
- High School
- Castle View
How much is your home worth?
...get instant property value now!
Mortgage Calculator
Listings courtesy of Information and Real Estate Services, LLC as distributed by MLS GRID. 
Based on information submitted to the MLS GRID as of . All data is obtained from various sources and may not have been verified by broker of MLS GRID. Supplied Open House Information is subject to change without notice. All information should be independently reviewed and verified for accuracy. Properties may or may not be listed by the office/agent presenting the information. Some listings have been excluded from this website.