Share this with your friends


+17209495525
You 1st Realty
4124 E Hinsdale Cir, Centennial, CO 80122
- $580,000
- 4
- BD
- 4
- BA
- 2,565
- SqFt




Listing courtesy of Todd Landgrave.
todd@kentwood.com,303-808-6005
- List Price
- $580,000
- Status
- ACTIVE
- Price Change
- ▼ $20,000 1787022692
- MLS#
- 1747861
- Subtype
- Residential
- Style
- Contemporary
- Year Built
- 1997
- Bedrooms
- 4
- Bathrooms
- 4
- Full Baths
- 3
- Half Baths
- 1
- Living Area
- 2,565
- Acres
- 0.09
- Subdivision
- Bella Vista
- Neighborhood
- Metro21/SSC
- MLS Area Major
- Metro Denver
Property Description
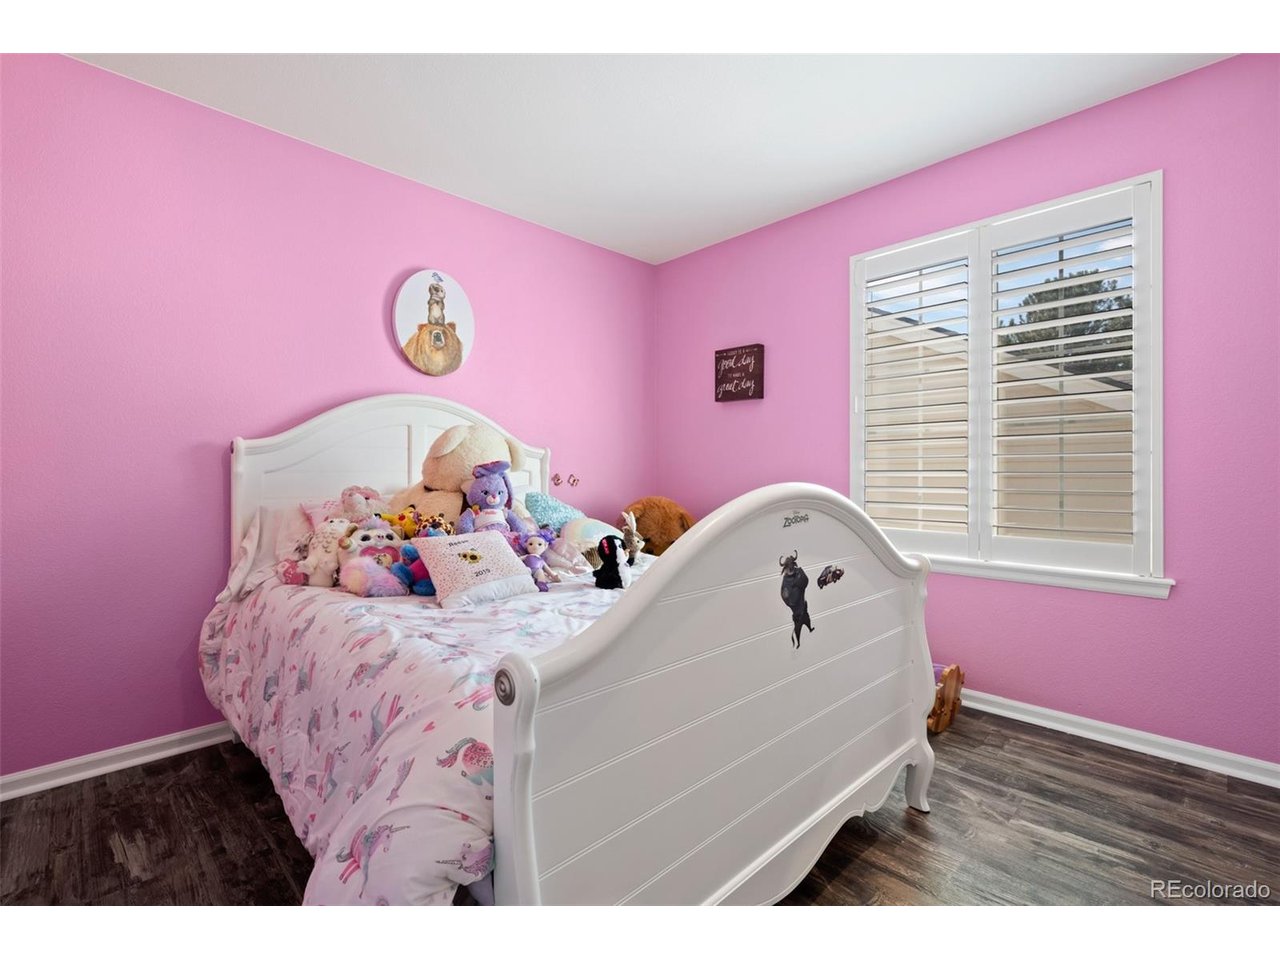
A true lock-and-leave lifestyle in Centennial: this four-bedroom, four-bathroom patio home comes with an HOA that covers landscaping, exterior maintenance, snow removal, the roof, and exterior painting - upkeep is essentially off your plate. It trades a large yard for a private deck, so if low-maintenance living matters more to you than yard work, this is worth a look. Inside, soaring ceilings and newly refinished hardwood floors open into a bright, main-floor layout anchored by a main-floor primary suite for easy one-level living. Upstairs, two additional bedrooms share a well-designed Jack-and-Jill bathroom. The finished basement adds a media room, a fourth bedroom, and a full bathroom - room for guests, hobbies, or movie nights. The main-floor living area centers on a cozy gas fireplace, with central air, an attic fan, and newer Samsung appliances keeping things comfortable year-round. Plantation shutters throughout add a timeless touch, and the private deck offers a quiet outdoor retreat without the maintenance. Rounding things out: a two-car garage, access to the community pool, and a seller-provided home warranty. With the HOA responsible for the roof and exterior, homeowners often see meaningfully lower insurance premiums as well - worth confirming with your carrier. Beautifully finished and thoughtfully designed, this is a home built for people who'd rather spend their weekends living than maintaining.
Additional Information
- Interior Features
- Open Floor Plan, Walk-In Closet(s), Jack and Jill Bath
- Exterior Features
- Sprinkler System
- Taxes
- $4,933
- HOA Fee
- $495
- Property Description
- Contemporary
- Appliances
- Dishwasher, Refrigerator, Microwave, Disposal, Fire Alarm
- Heating
- Forced Air
- Air Conditioning
- Central Air, Ceiling Fan(s)
- Levels
- Two
- Roof
- Composition
- Parking Features
- Attached
- Garage Spaces
- 2
- School District
- Littleton District 6
- Elementary School
- Sandburg
- Middle School
- Newton
- High School
- Arapahoe
Mortgage Calculator
 The data relating to real estate for sale on this web site comes in part from Information and Real Estate Services, LLC under IRES Rules © Copyright IRES, and is provided for limited non-commercial use. Information is provided exclusively for consumers' personal use and may not be used for any purpose other than to identify prospective properties consumers may be interested in purchasing. Real estate listings held by other brokerage firms are included in this site and detailed information about them includes the name of the listing brokers. Listing broker has attempted to offer accurate data, but buyers are advised to confirm all items.
Information deemed reliable but not guaranteed by the MLS
Listing data last updated: