Share this with your friends


+17209495525
You 1st Realty
2406 Juno Ln, Johnstown, CO 80534
- $412,750
- 3
- BD
- 2
- BA
- 1,208
- SqFt


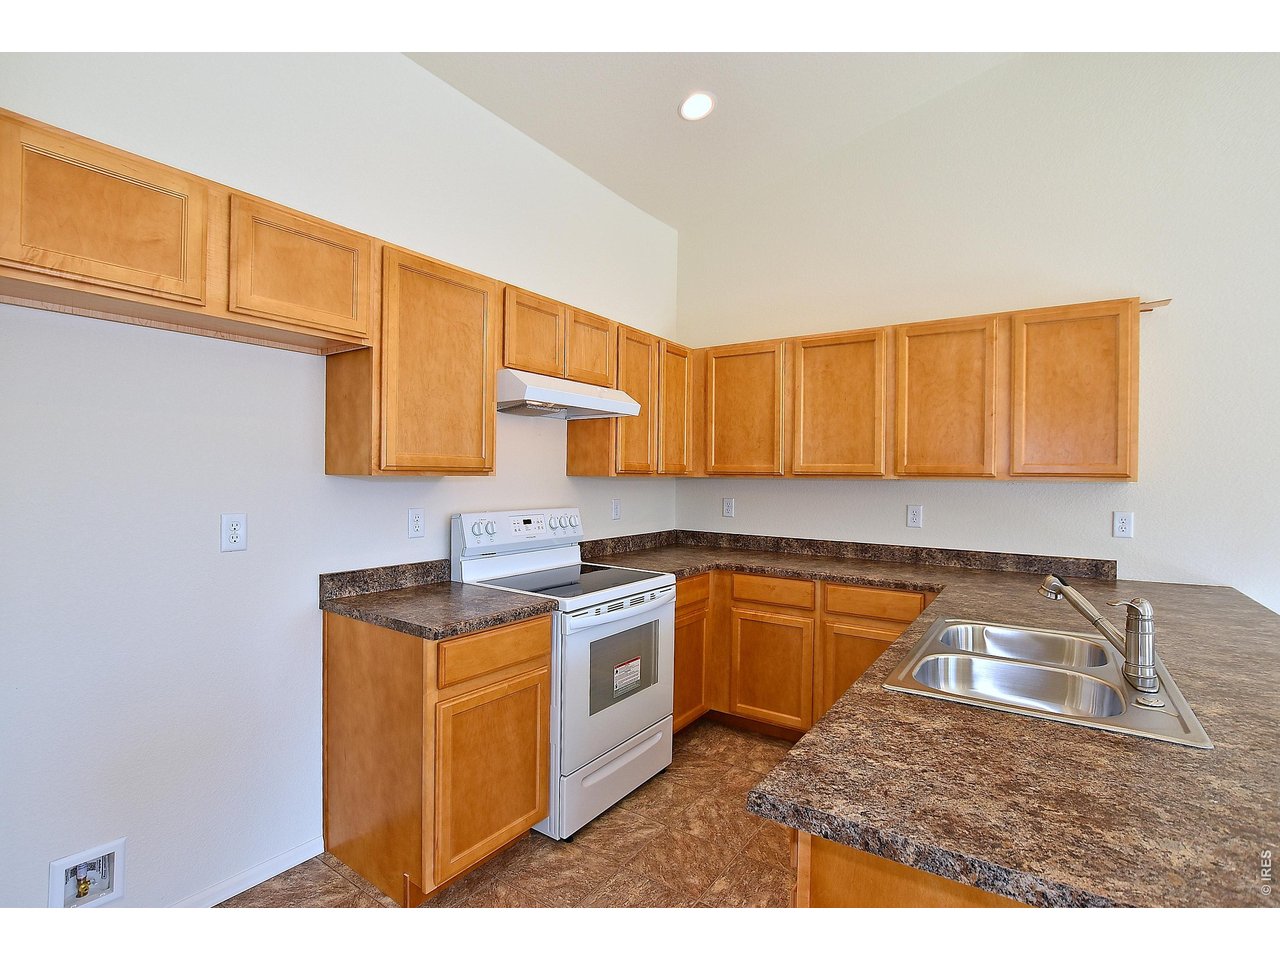


Listing courtesy of Karl Tarango.
9703307155
- List Price
- $412,750
- Status
- ACTIVE
- Price Change
- ▼ $10,000 1787272710
- MLS#
- 1064456
- Subtype
- Residential
- New Construction
- Yes
- Year Built
- 2026
- Bedrooms
- 3
- Bathrooms
- 2
- Full Baths
- 2
- Living Area
- 1,208
- Acres
- 0.12
- Subdivision
- Southridge
- MLS Area Major
- Loveland/Berthoud
Property Description
***SPECIAL FINANCING AVAILABLE***The Alaska floor plan is an exceptional value in ranch-style living. Boasting 1208 square feet of thoughtfully designed 3-bedroom, 2-bath home offers both efficiency and comfort. The Primary bedroom features a spacious walk-in closet and a large shower. Additionally, the home includes an oversized two-car garage and a full, unfinished basement, allowing for future expansion or storage. This floor plan is perfect for those seeking both practicality and style.
Additional Information
- Interior Features
- Eat-In Kitchen, Separate Dining Room, Open Floor Plan, Pantry, Walk-In Closet(s), Washer Hookup
- Exterior Features
- Sprinkler System
- Zoning
- RES
- Appliances
- Electric Range, Self Cleaning Oven, Dishwasher, Disposal, Fire Alarm
- Heating
- Forced Air
- Air Conditioning
- Ceiling Fan(s)
- Levels
- One
- Roof
- Composition
- Parking Features
- Attached
- Garage Spaces
- 2
- School District
- Thompson R2-J
- Elementary School
- Riverview PK-8
- Middle School
- Riverview PK-8
- High School
- Mountain View
- View
- Mountain(s), Mountain(s)
Mortgage Calculator
Listings courtesy of Information and Real Estate Services, LLC as distributed by MLS GRID. 
Based on information submitted to the MLS GRID as of . All data is obtained from various sources and may not have been verified by broker of MLS GRID. Supplied Open House Information is subject to change without notice. All information should be independently reviewed and verified for accuracy. Properties may or may not be listed by the office/agent presenting the information. Some listings have been excluded from this website.