Share this with your friends


+17209495525
You 1st Realty
5580 W 80th Pl Unit 46, Arvada, CO 80003
- $295,000
- 2
- BD
- 2
- BA
- 1,100
- SqFt






Listing courtesy of David Marvin.
dave@marvin-gardens.com,720-466-3437
- List Price
- $295,000
- Status
- PENDING
- Price Change
- ▼ $2,500 1790221513
- MLS#
- 1898252
- Subtype
- Residential
- Style
- Contemporary
- Year Built
- 1983
- Bedrooms
- 2
- Bathrooms
- 2
- Full Baths
- 1
- Living Area
- 1,100
- Subdivision
- Arbor Pointe Condos Ph 2
- Neighborhood
- Metro10/JNC
- MLS Area Major
- Metro Denver
Property Description
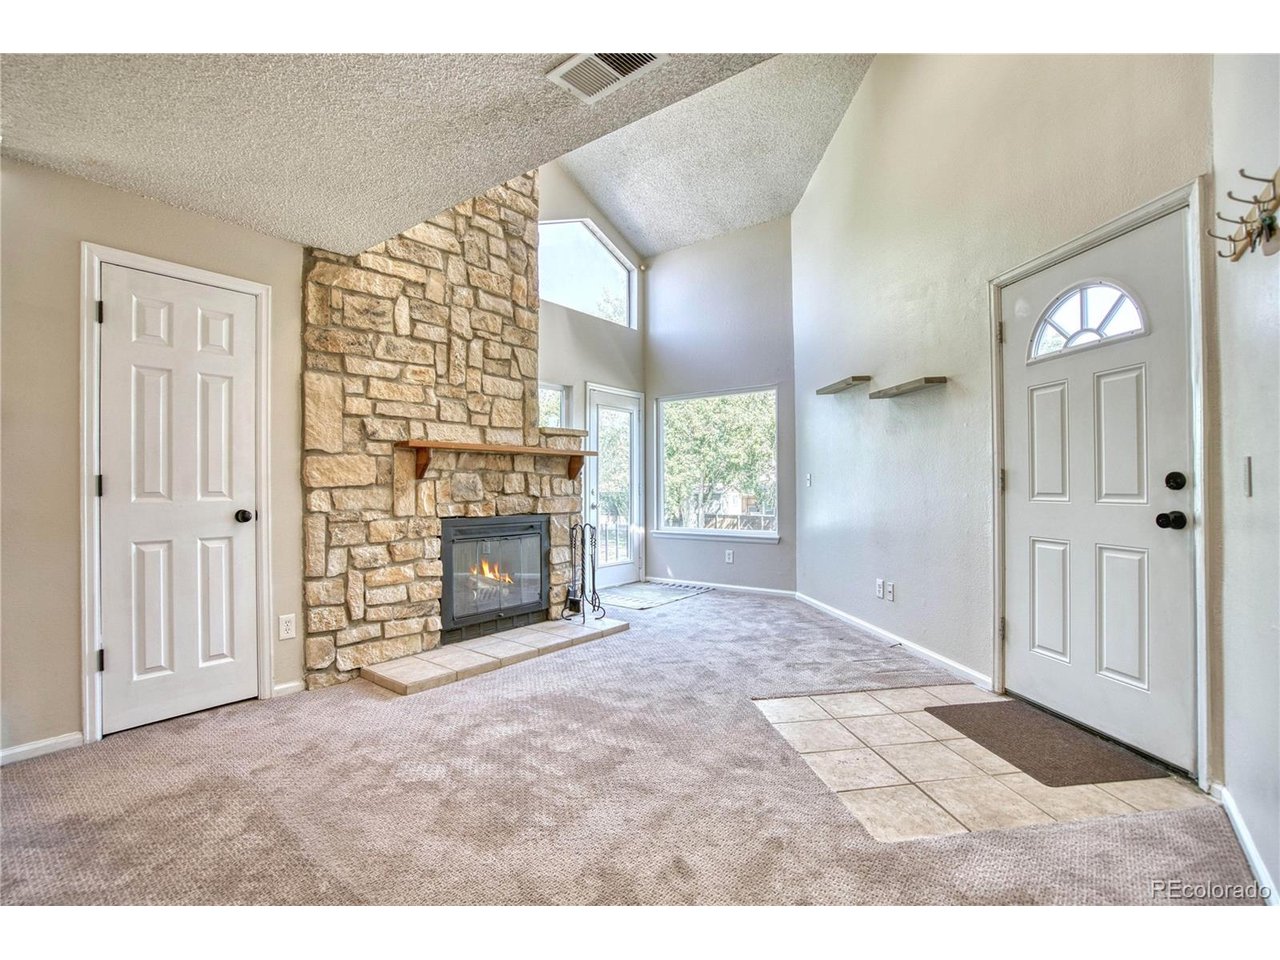
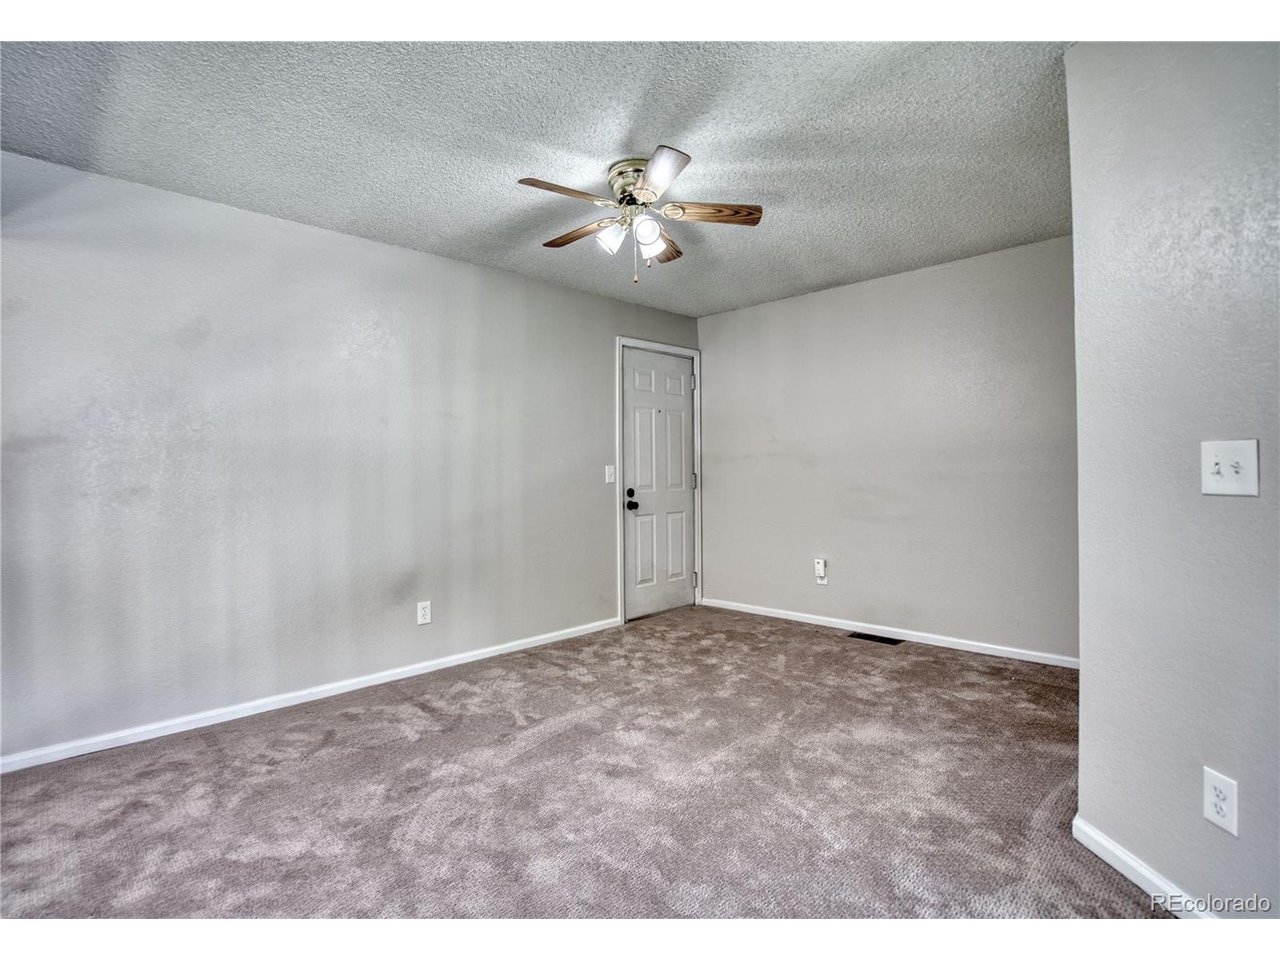
A classy haven in the center of it all. Updated price below $300k! Remodeled to the 9's, enjoy tons of sunlight, storage, coziness, balconies, and an immaculate, remodeled butcher block Island Kitchen. Lower HOA fee here than other units as the Special Assessment is paid off! Subway tiles in kitchen and bath, full size w/d included, and 2 (TWO) bathrooms (Full & 3/4). Legally a 2 BR, with the primary BR on the Main level, with ensuite beautifully remodeled Full Bath w/soaking tub/shower and Juliet balcony; the upstairs area is currently an open loft also with an ensuite 3/4 bath and walk-in closet - electrified closet was a music studio/sound room, and this whole upstairs space is easily finish-able to be returned to being a fully enclosed 2nd BR. Back door is adjacent to this upstairs space, perfect for an additional entry to share the space while retaining privacy options. The community has a swimming pool, tennis courts, clubhouse, and is well kept. Lake Arbor/Lake Arbor Park is steps away and is a super sweet spot to enjoy nature! The location is truly fantastic, super convenient and close to everything you need, but tucked away enough to avoid a certain amount of bustle. Sweet home ownership opportunity just west of Sheridan & 80th in Arvada. Definitely one of the most well apportioned units in the entire complex. The unique sticker fridge can be included if you like it, or removed, no problem. Thanks for looking!
Additional Information
- Interior Features
- Eat-In Kitchen, Kitchen Island
- Taxes
- $2,086
- HOA Fee
- $438
- Pets Allowed
- Dogs OK, Cats OK
- Property Description
- Contemporary
- Zoning
- CONDO
- Appliances
- Dishwasher, Refrigerator, Washer, Dryer, Disposal, Fire Alarm
- Heating
- Forced Air
- Air Conditioning
- Central Air
- Levels
- Two
- Roof
- Composition
- Parking Features
- Off Street
- Garage Spaces
- 2
- School District
- Jefferson Dist R-1
- Elementary School
- Little
- Middle School
- Pomona
- High School
- Pomona
- View
- City
Mortgage Calculator
Listings courtesy of Information and Real Estate Services, LLC as distributed by MLS GRID. 
Based on information submitted to the MLS GRID as of . All data is obtained from various sources and may not have been verified by broker of MLS GRID. Supplied Open House Information is subject to change without notice. All information should be independently reviewed and verified for accuracy. Properties may or may not be listed by the office/agent presenting the information. Some listings have been excluded from this website.