Share this with your friends


+17209495525
You 1st Realty
6691 W 10th Pl, Denver, CO 80214
- $1,599,000
- 6
- BD
- 5
- BA
- 4,804
- SqFt




Listing courtesy of Irene Shick.
Irene@CentennialStateGroup.com,303-717-6446
- List Price
- $1,599,000
- Status
- ACTIVE
- Price Change
- ▼ $91,000 1790374736
- MLS#
- 8335108
- Subtype
- Residential
- Style
- Contemporary
- Year Built
- 1978
- Bedrooms
- 6
- Bathrooms
- 5
- Full Baths
- 1
- Half Baths
- 2
- Living Area
- 4,804
- Acres
- 0.31
- Subdivision
- Luckland Vista
- Neighborhood
- Metro11/JFC
- MLS Area Major
- Metro Denver
Property Description
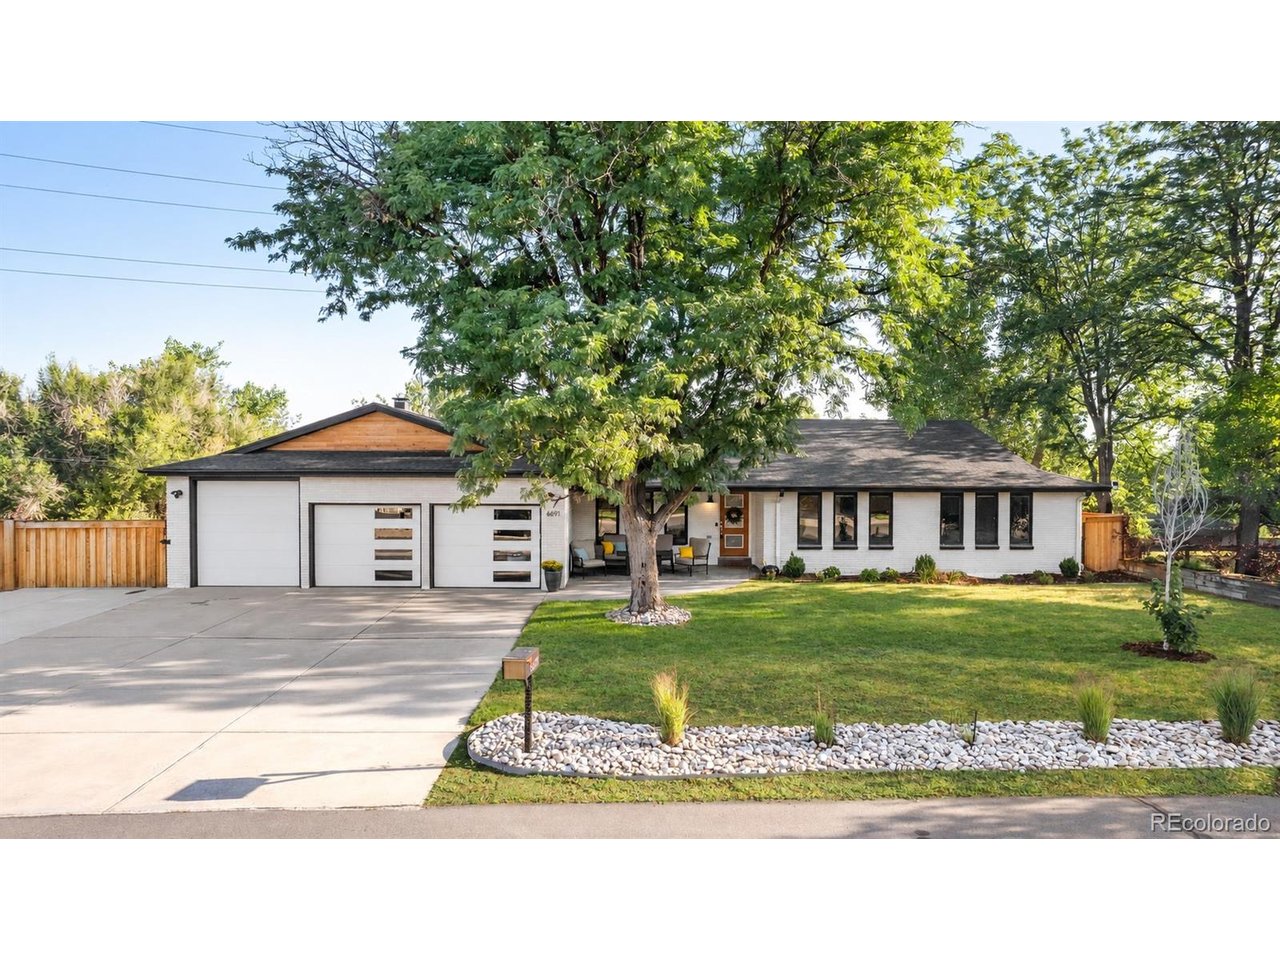
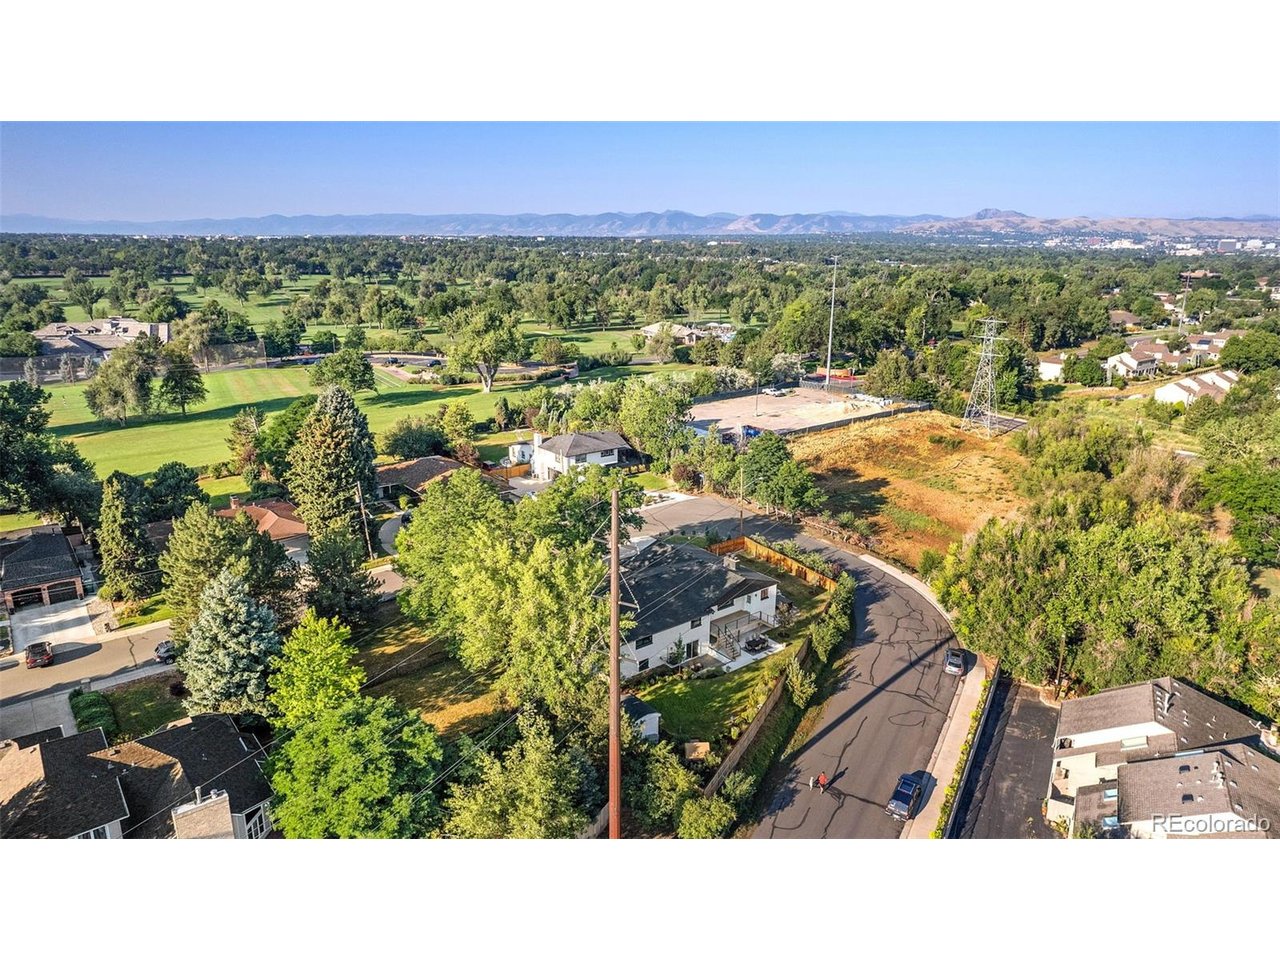
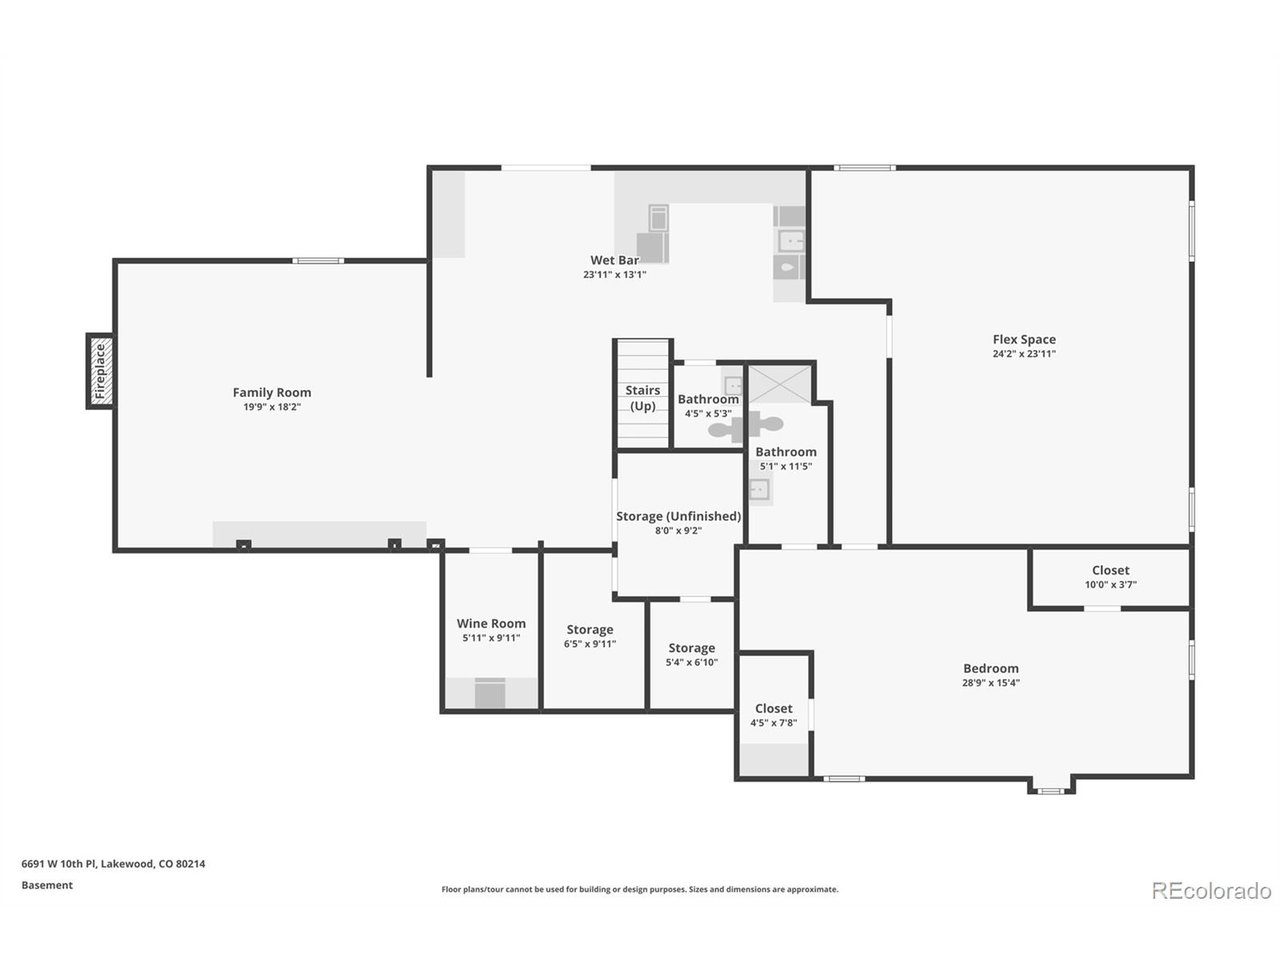
It's hard to find a gem this central to so many of Colorado's offerings: 6 minutes from Sloan's Lake and Edgewater Marketplace, 10 minutes to the lively Belmar shopping, dining, and entertainment district, 20 minutes to the beautiful trails of Golden, an 8 minute walk to the light rail for Denver's premier sports and concerts, and just steps from Lakewood Country Club with convenient access to golf, swimming, fitness, dining, and social amenities. Meticulously updated with several hundred thousand in curated improvements, this home blends timeless mid-century modern influences with sophisticated, livable design. A spacious kitchen with an oversized peninsula flows seamlessly into the light-filled living area, where expansive picture windows create a stunning connection to the outdoors. The versatile floor plan features two exceptional primary suites, each with a beautifully appointed ensuite bath, ideal for multi-generational living or long-term guests. Designed for entertaining, the fully finished walkout basement offers an expansive recreation area, statement bar, dedicated movie lounge, and an impressive wine room. Outside, intentional landscaping frames multiple gathering spaces, a hot tub, newly stained deck and fencing, full front and back irrigation, and a rare combination of a heated 4-car garage plus private RV parking with a custom rolling privacy fence for effortless access to recreational vehicles. A radon mitigation system provides added peace of mind. Located in a quiet closed-loop neighborhood with minimal through traffic, the South-facing driveway helps reduce winter maintenance. This home offers exceptional design, comfort, and flexibility in one of Lakewood's most desirable locations, with moments away from the country club! *A complimentary 12-month home warranty provided for buyer peace of mind!
Additional Information
- Interior Features
- Eat-In Kitchen, Vaulted/Cathedral Ceilings, Open Floor Plan, Walk-In Closet(s), Bar-Wet
- Exterior Features
- Sprinkler System, Hot Tub, Garage
- Taxes
- $5,348
- HOA Fee
- $20
- Property Description
- Contemporary
- Appliances
- Self Cleaning Oven, Dishwasher, Refrigerator, Bar Fridge, Washer, Dryer, Microwave, Disposal, Fire Alarm
- Heating
- Forced Air, Hot Water
- Air Conditioning
- Central Air, Ceiling Fan(s)
- Levels
- One
- Roof
- Fiberglass
- Parking Features
- Attached
- Garage Spaces
- 4
- School District
- Jefferson Dist R-1
- Elementary School
- Lumberg
- Middle School
- Jefferson
- High School
- Jefferson
Mortgage Calculator
 The data relating to real estate for sale on this web site comes in part from Information and Real Estate Services, LLC under IRES Rules © Copyright IRES, and is provided for limited non-commercial use. Information is provided exclusively for consumers' personal use and may not be used for any purpose other than to identify prospective properties consumers may be interested in purchasing. Real estate listings held by other brokerage firms are included in this site and detailed information about them includes the name of the listing brokers. Listing broker has attempted to offer accurate data, but buyers are advised to confirm all items.
Information deemed reliable but not guaranteed by the MLS
Listing data last updated: